ZIP screens
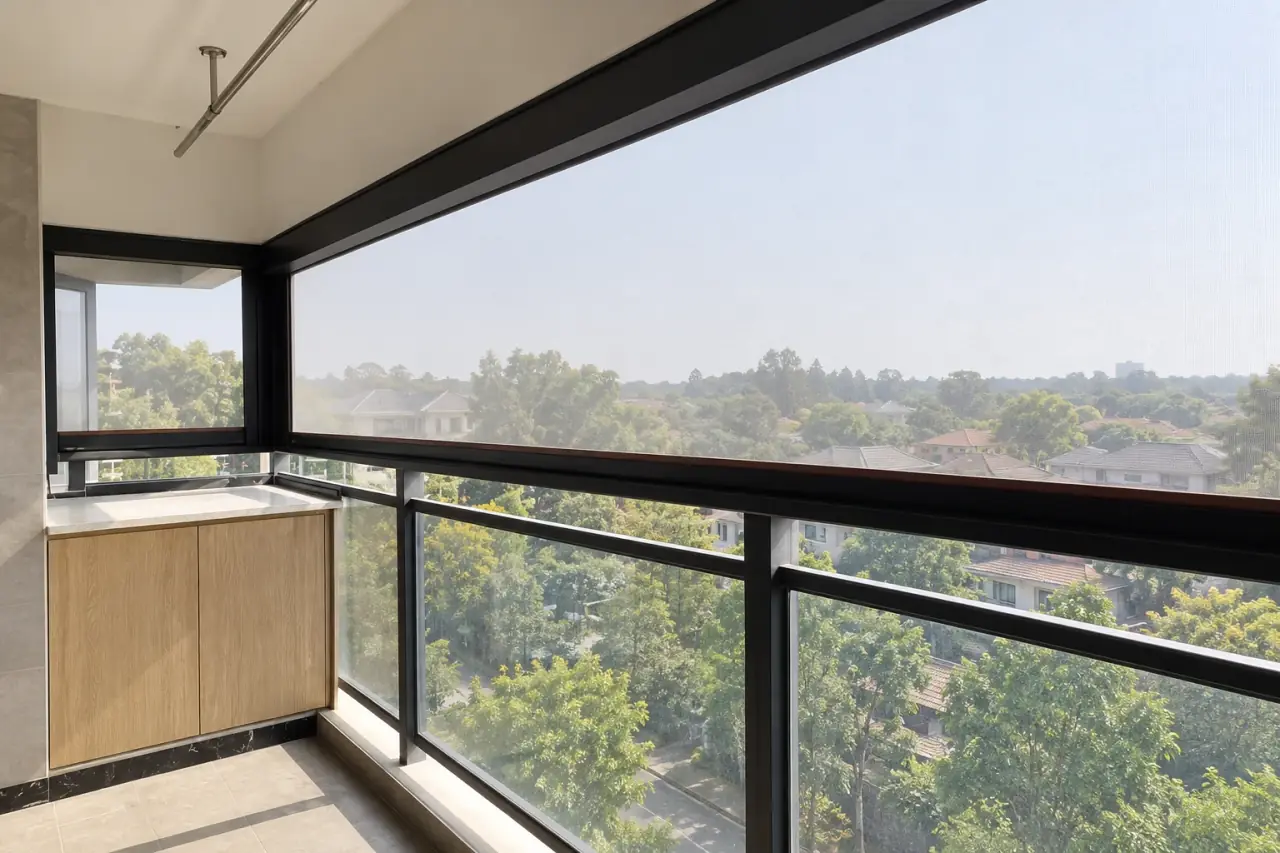
Dark-frame balcony screens
Translucent fabric meets at a balcony corner in dark headboxes and tracks, with the existing safety railing retained below.
Explore this configuration: Dark-frame balcony screens
ZIP screens
A row of pale screens shades a long dining frontage. The individual bays show how screening can follow a commercial terrace.
Plan with this configuration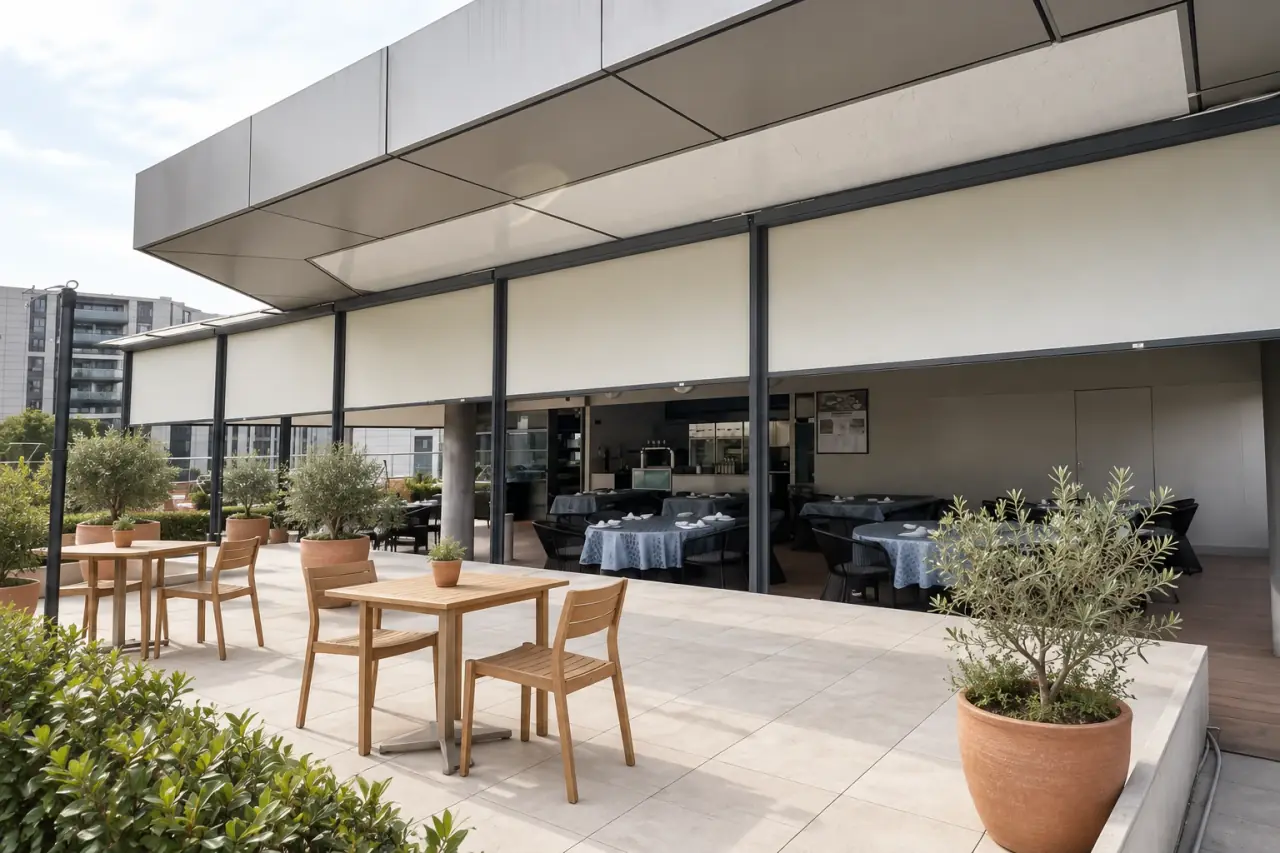
Structure & setting
Use a numbered opening schedule rather than a single overall width. Confirm control groups, power routes and access to every motor. Coordinate daily operating positions with customer entrances and staff circulation, and record any shared or separate fixing details.
Wind-resistant zip screensBring dimensions, site photographs and your installation location. Request a model-specific drawing, material schedule, operating instructions and a written scope of supply before approving an order.
Technical & serviceZIP screens
Translucent fabric meets at a balcony corner in dark headboxes and tracks, with the existing safety railing retained below.
Explore this configuration: Dark-frame balcony screens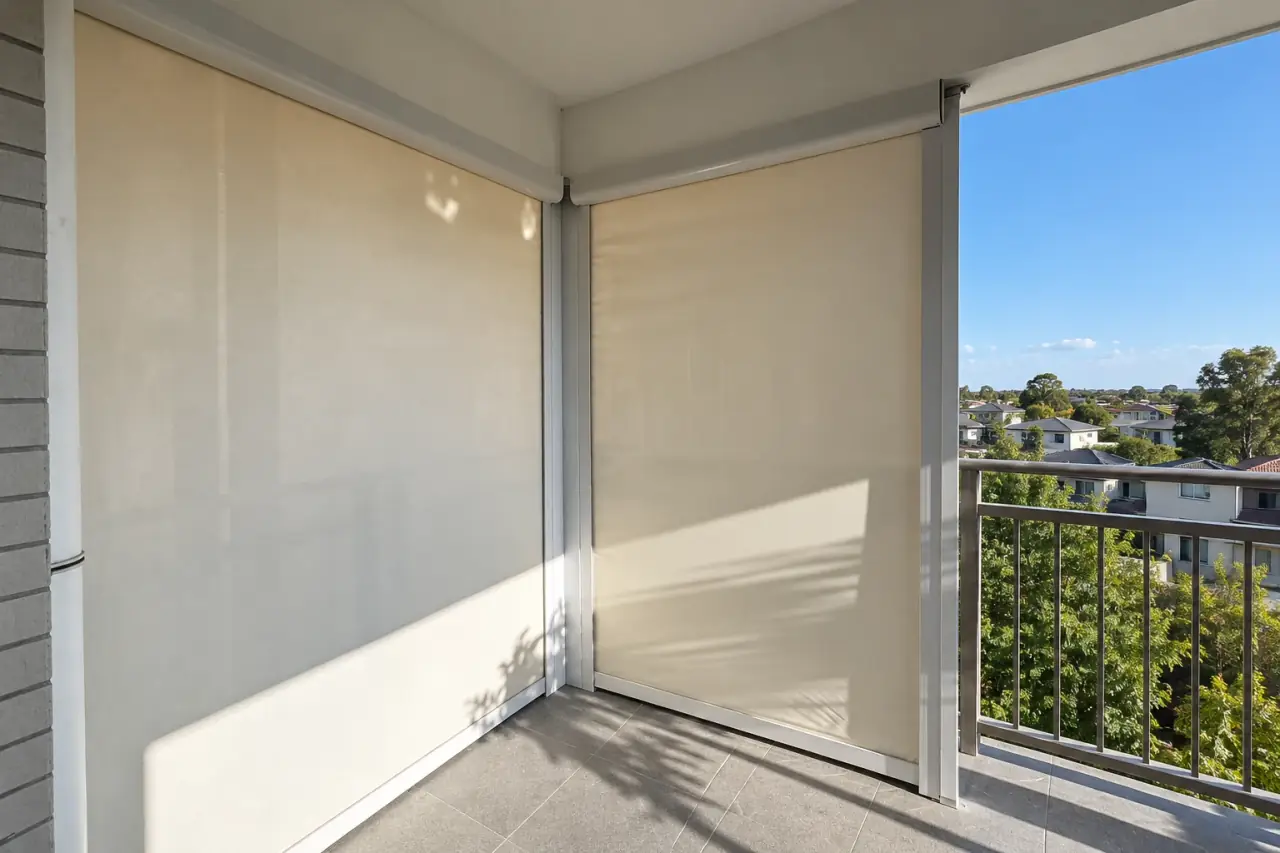
ZIP screens
Two pale screens meet at a balcony corner, showing the headboxes, guide tracks and bottom bars at close range.
Explore this configuration: Ivory corner roller screenTell us about your space. Start with an idea, a few measurements, or simply a question.
Plan your space