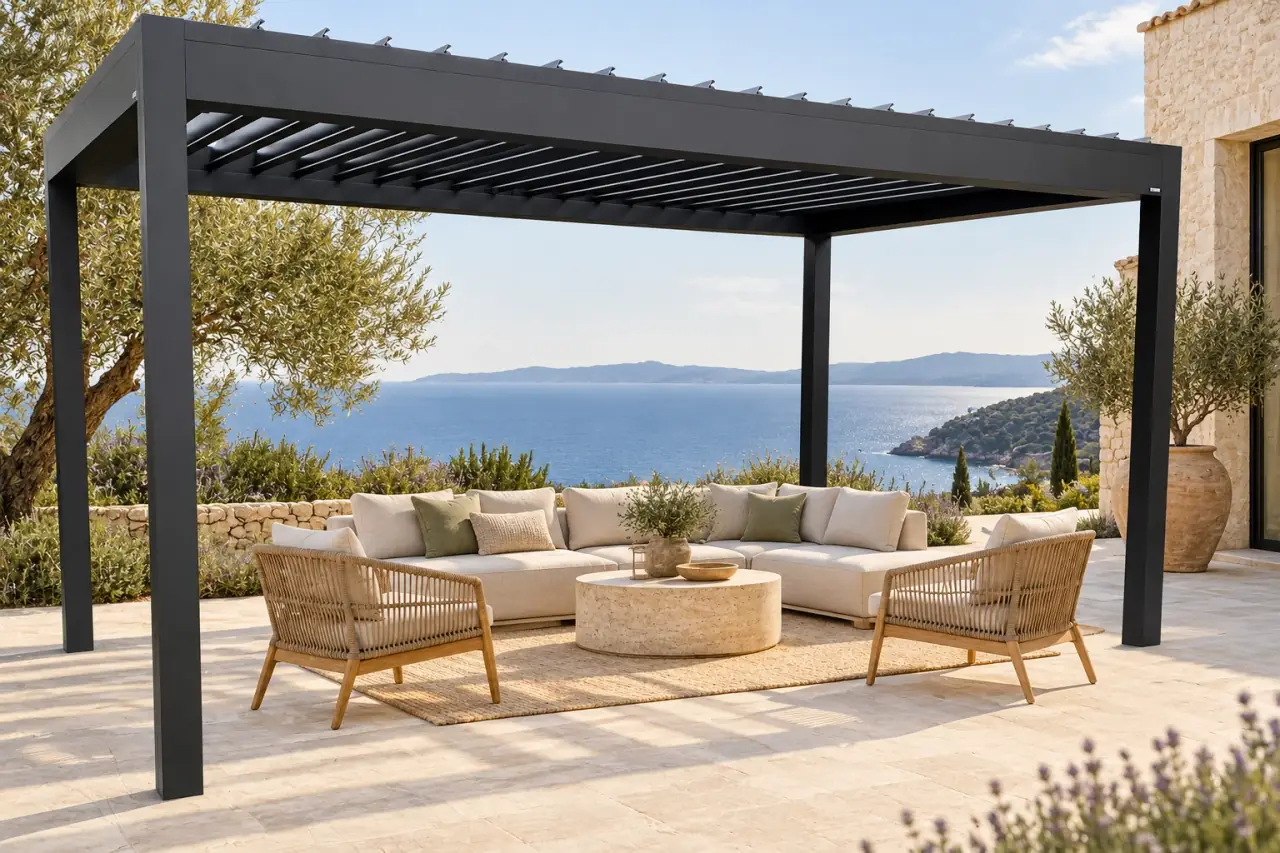
Application reference
Louvered pergolas
A lighter-profile structure for garden seating and everyday outdoor dining, with motorized louvers to adjust overhead shade.
Explore this configuration: Residential louvered pergola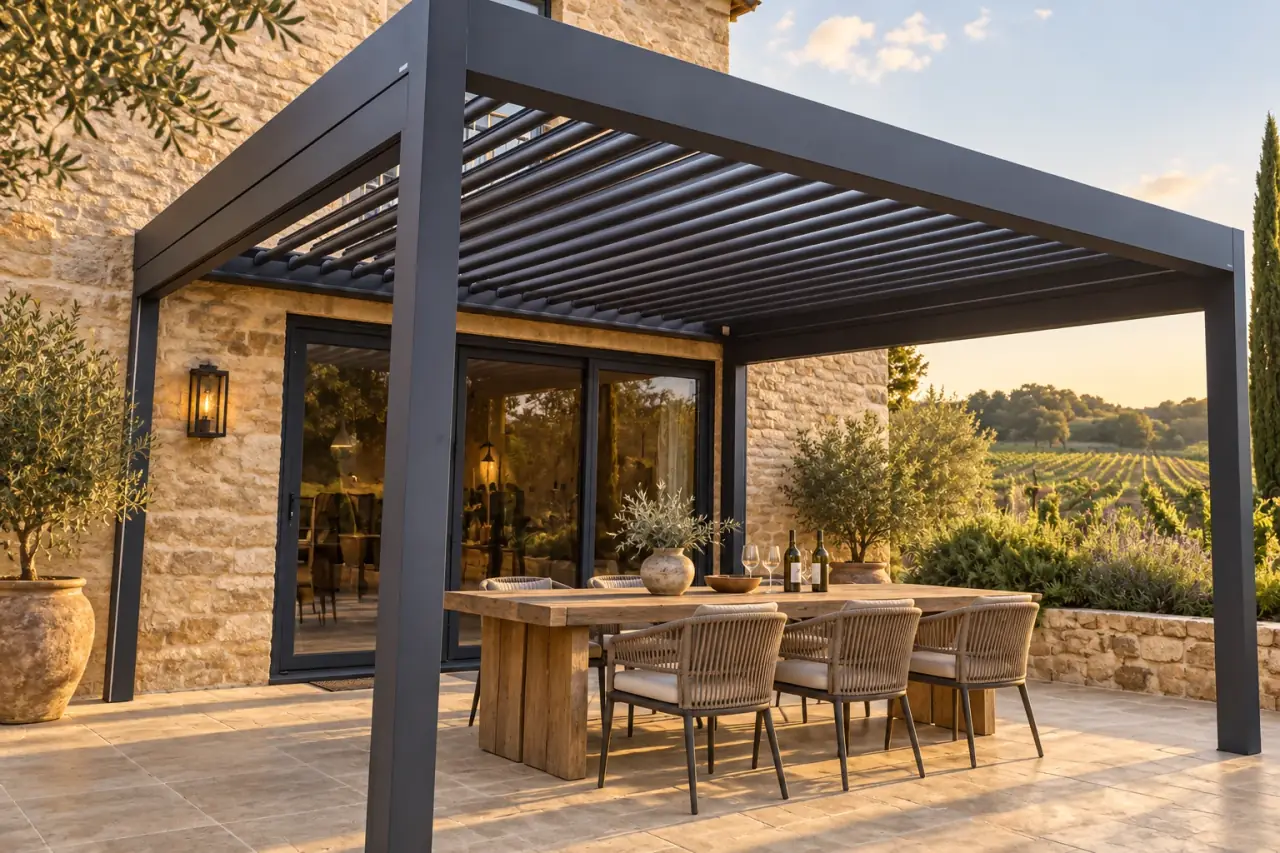
Application reference
Louvered pergolas
Larger posts and beams for projects seeking a more substantial structure and a longer module reference.
Explore this configuration: Heavy-duty louvered pergola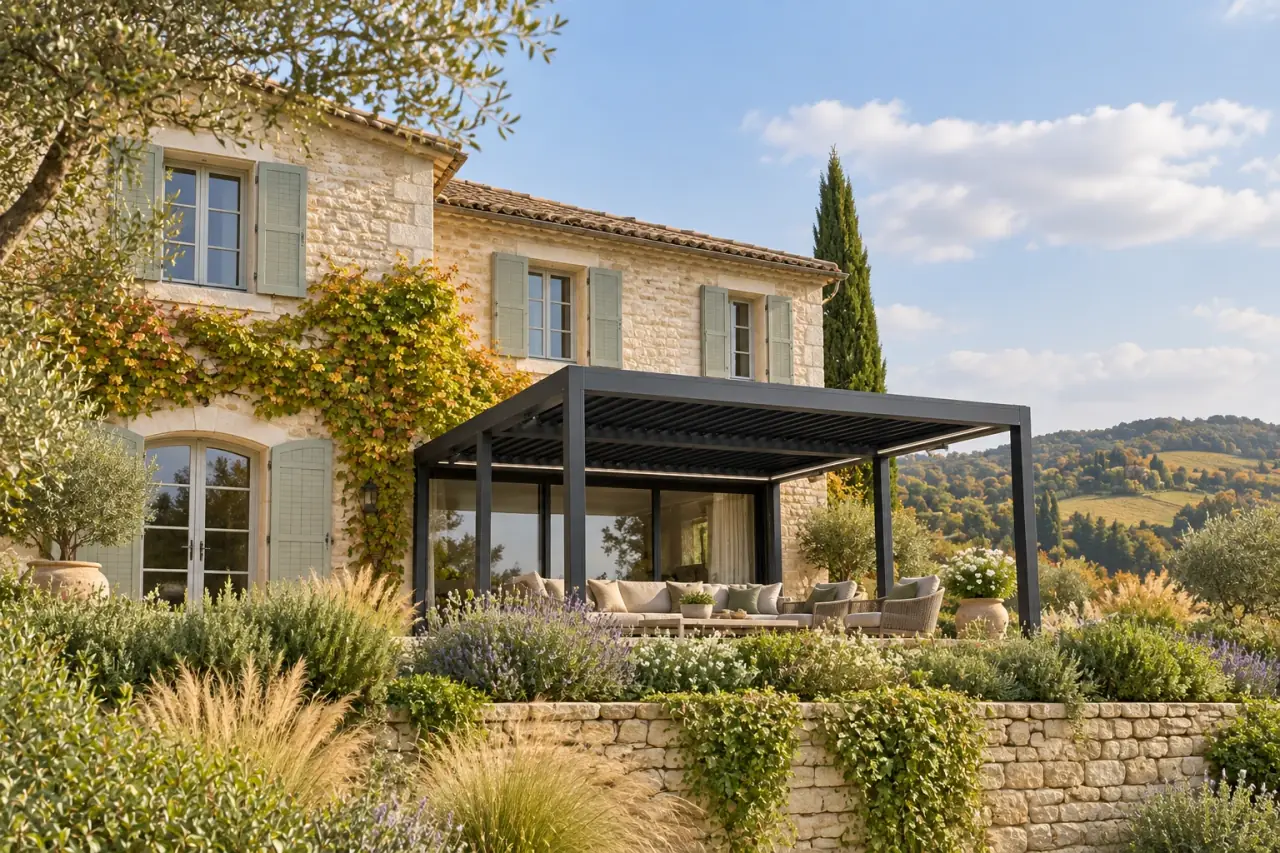
Application reference
Louvered pergolas
The largest single-module reference in the rotating-louver range, for layouts where a generous, uninterrupted bay matters.
Explore this configuration: Grand-span louvered pergola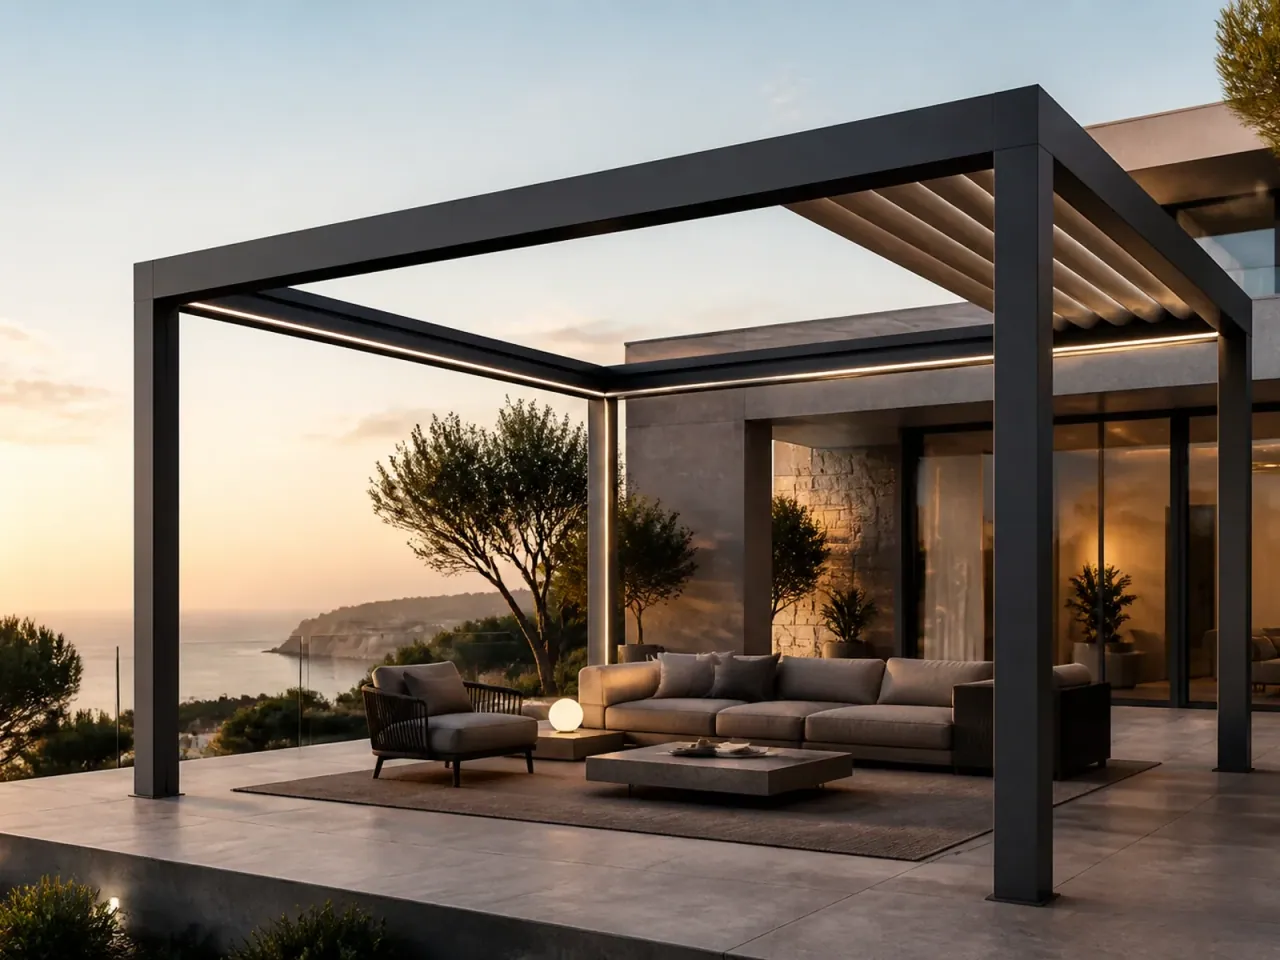
Roof concept
Louvered pergolas
Louver panels fold and retract to reveal the sky. Choose the stacking direction around the way you use the terrace.
Explore this configuration: Retractable louvered pergola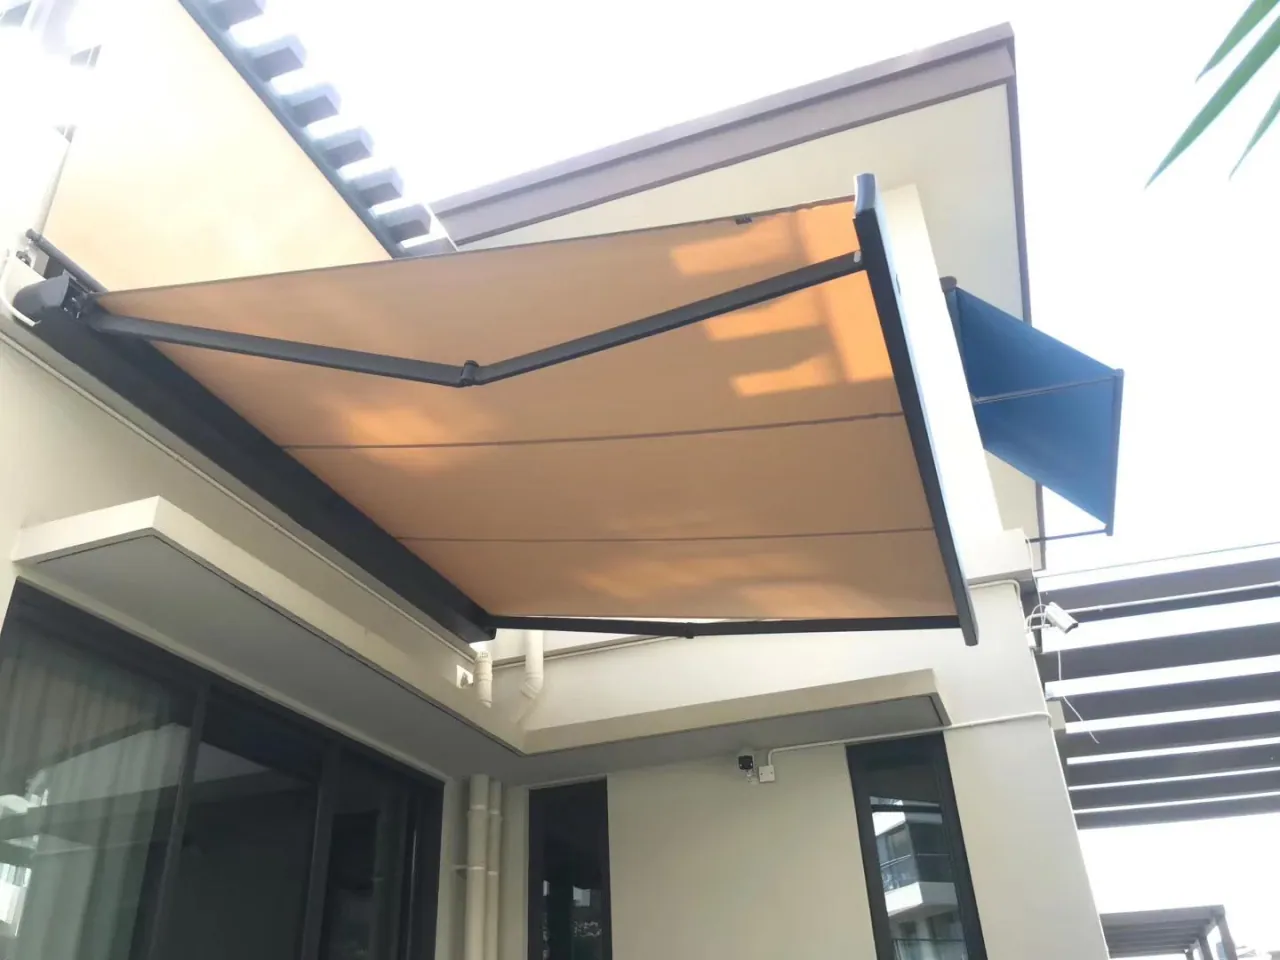
Cassette awnings
A compact cassette, integrated arm lighting and a clear façade when retracted. Explore the QHA size matrix and mounting details.
Explore this configuration: QHA full-cassette awning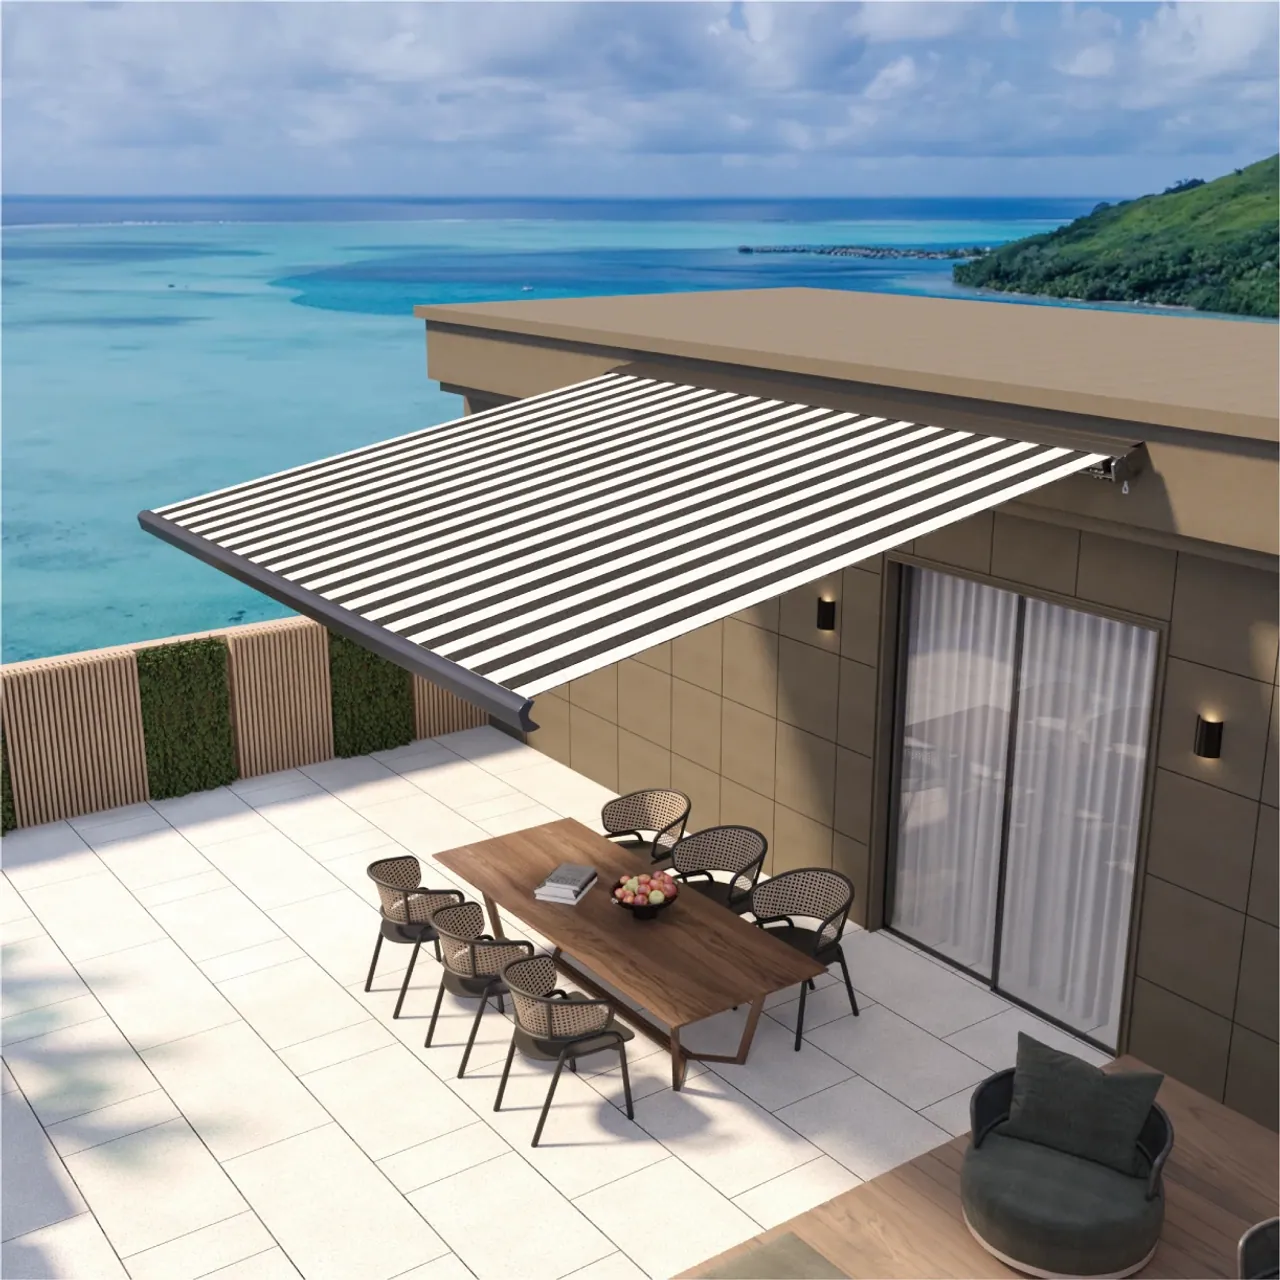
Cassette awnings
An enclosed cassette with manual or motorised operation and optional arm lighting. The brochure matrix includes projections up to 4 m.
Explore this configuration: QHB full-cassette awning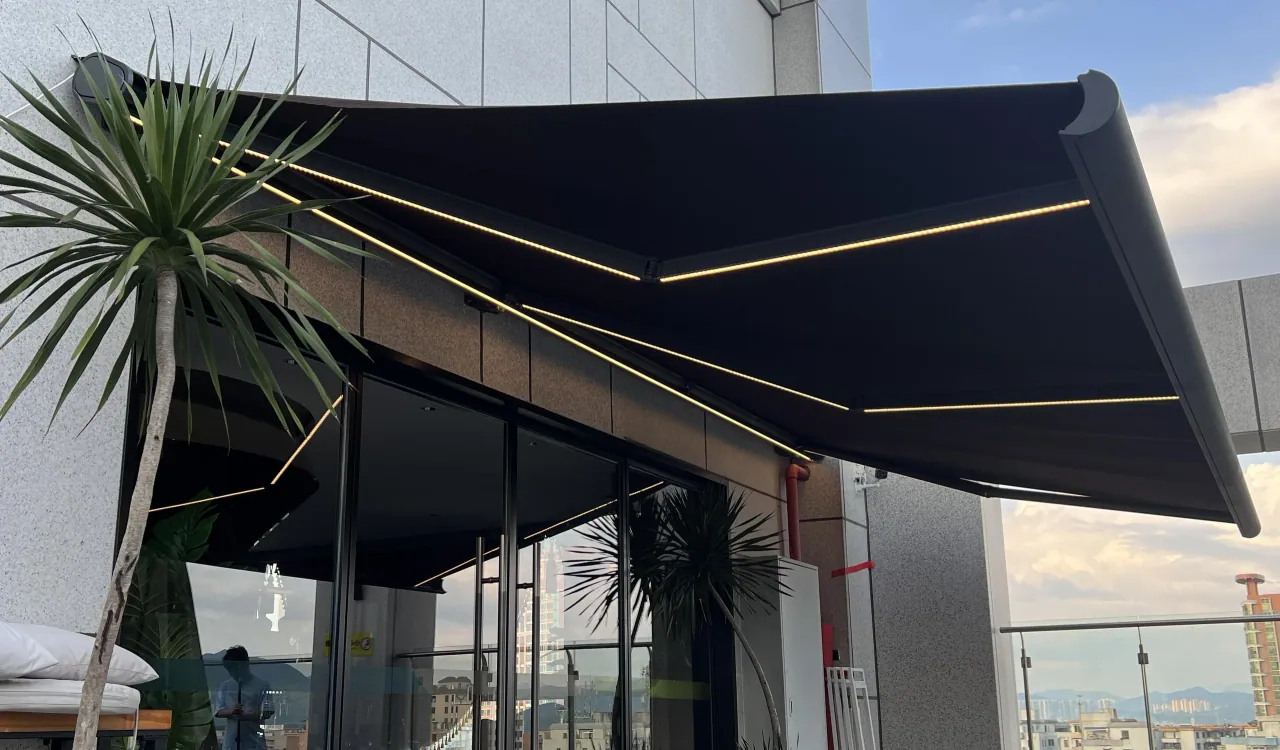
Cassette awnings
The 2025 brochure expands projection to 4 m and lists widths up to 7 m, with revised arm supports and a concealed fabric enclosure.
Explore this configuration: QHC full-cassette awning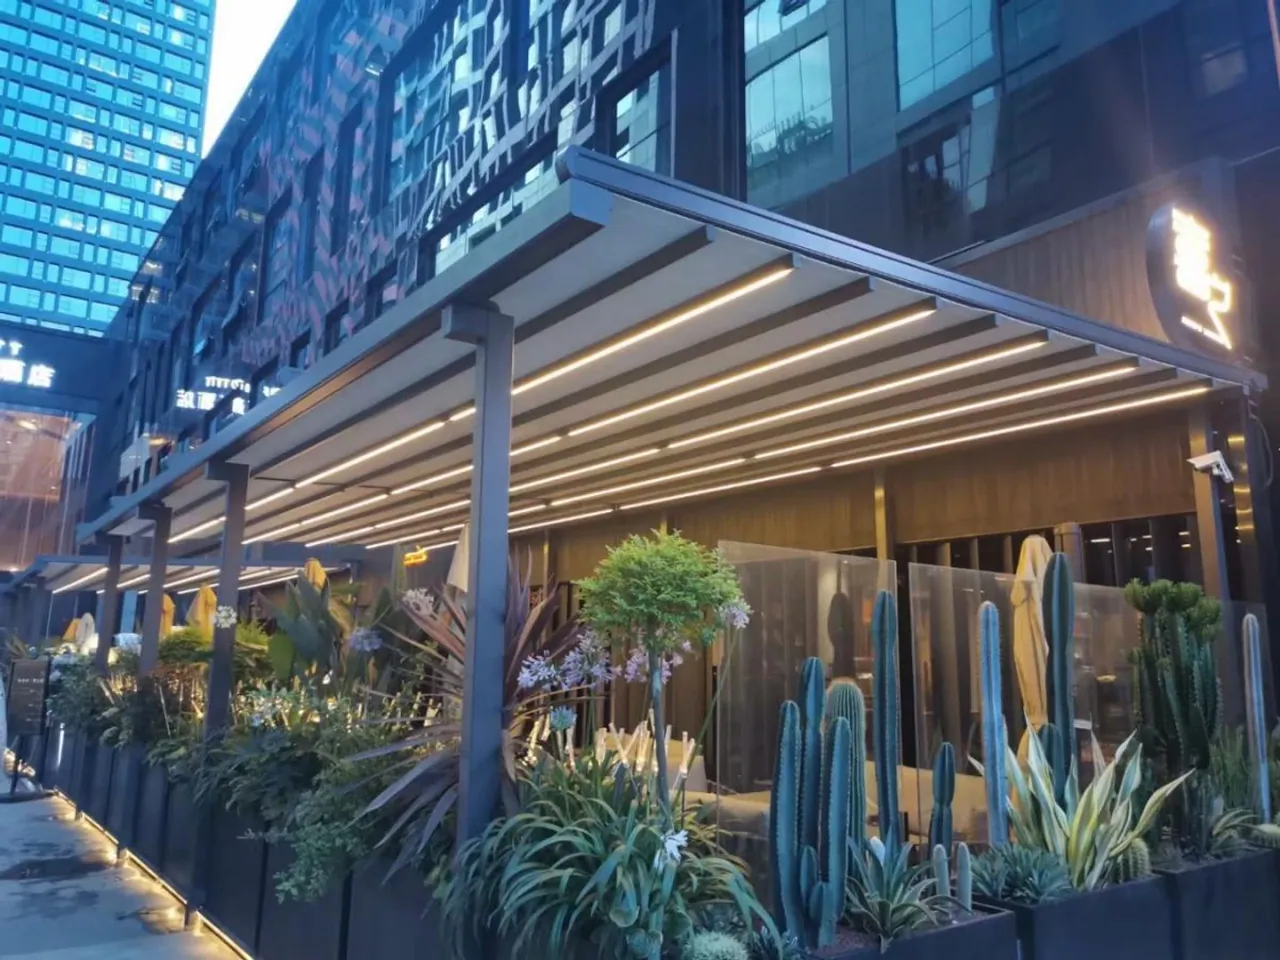
Canopies
Rail-guided fabric roofs for terraces and hospitality spaces. Compare T700, T900 and T1200 profiles, projection limits and support arrangements.
Explore this configuration: T-series retractable folding roofs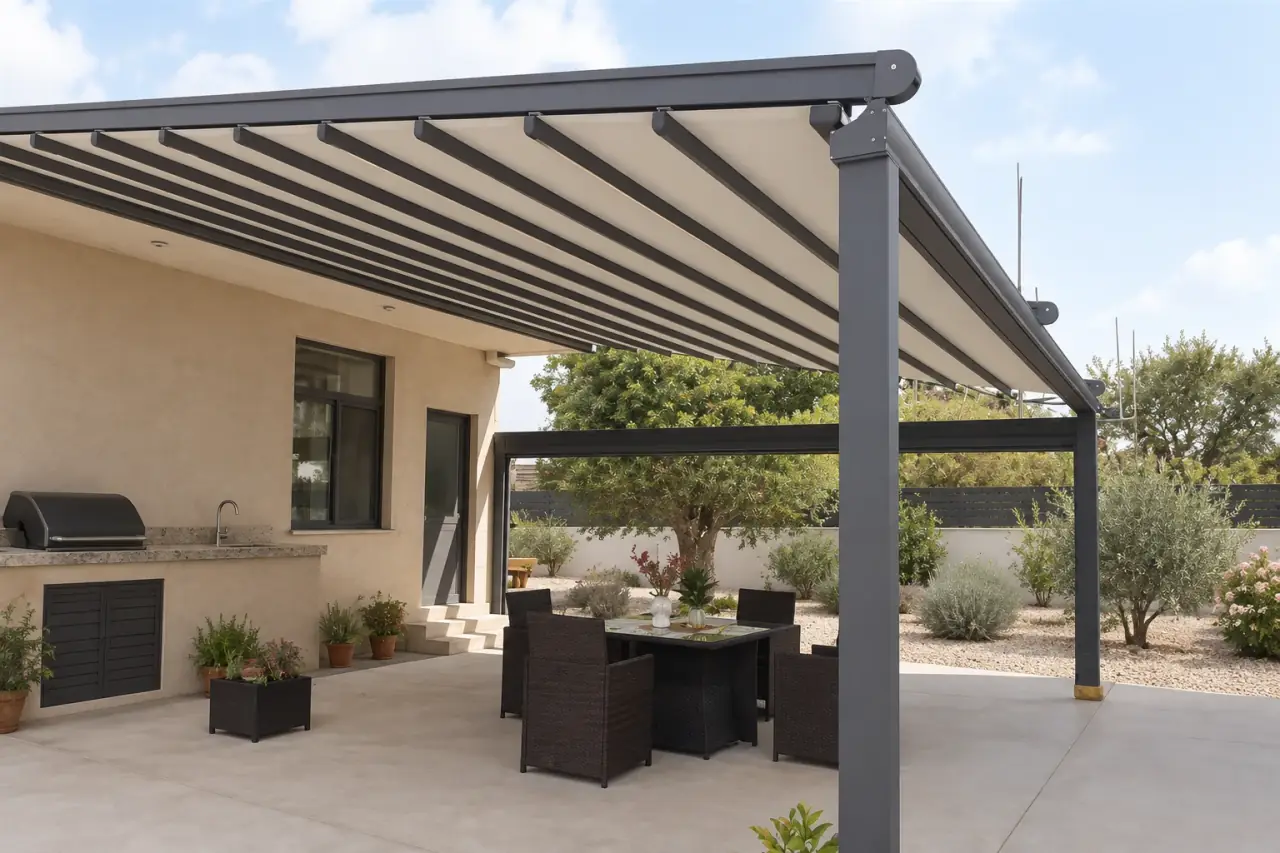
Canopies
An extended cream fabric roof on a grey frame covers a dining terrace beside an outdoor worktop.
Explore this configuration: Outdoor dining fabric canopy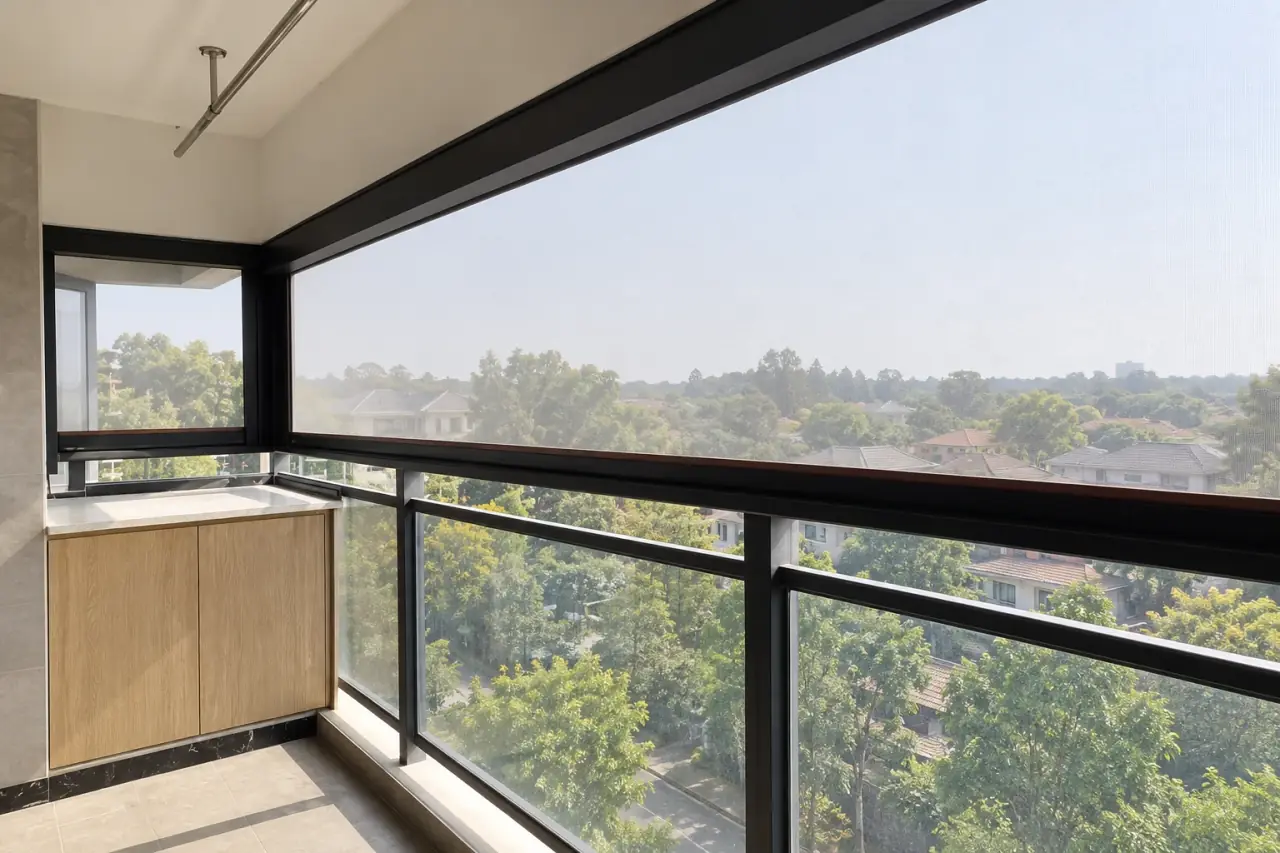
ZIP screens
Translucent fabric meets at a balcony corner in dark headboxes and tracks, with the existing safety railing retained below.
Explore this configuration: Dark-frame balcony screens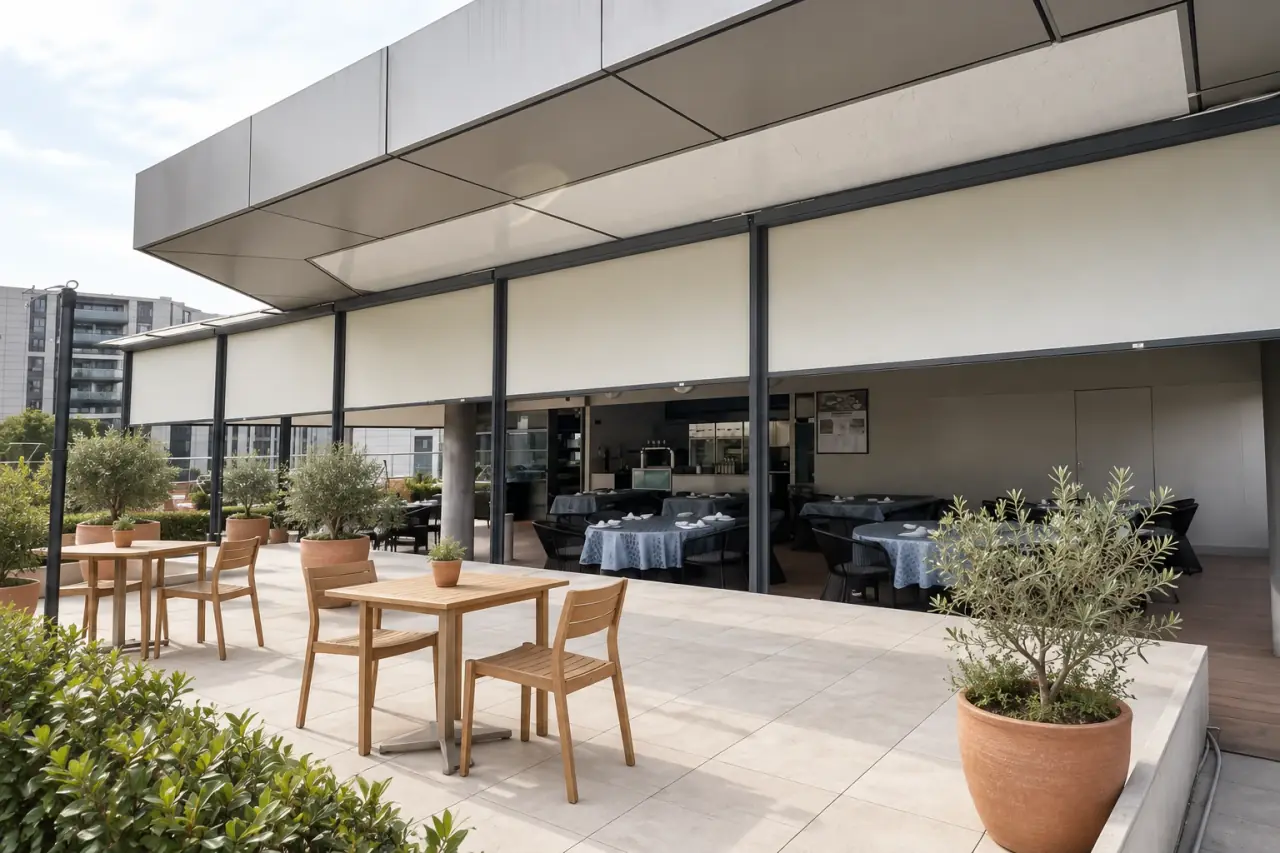
ZIP screens
A row of pale screens shades a long dining frontage. The individual bays show how screening can follow a commercial terrace.
Explore this configuration: Hospitality frontage screens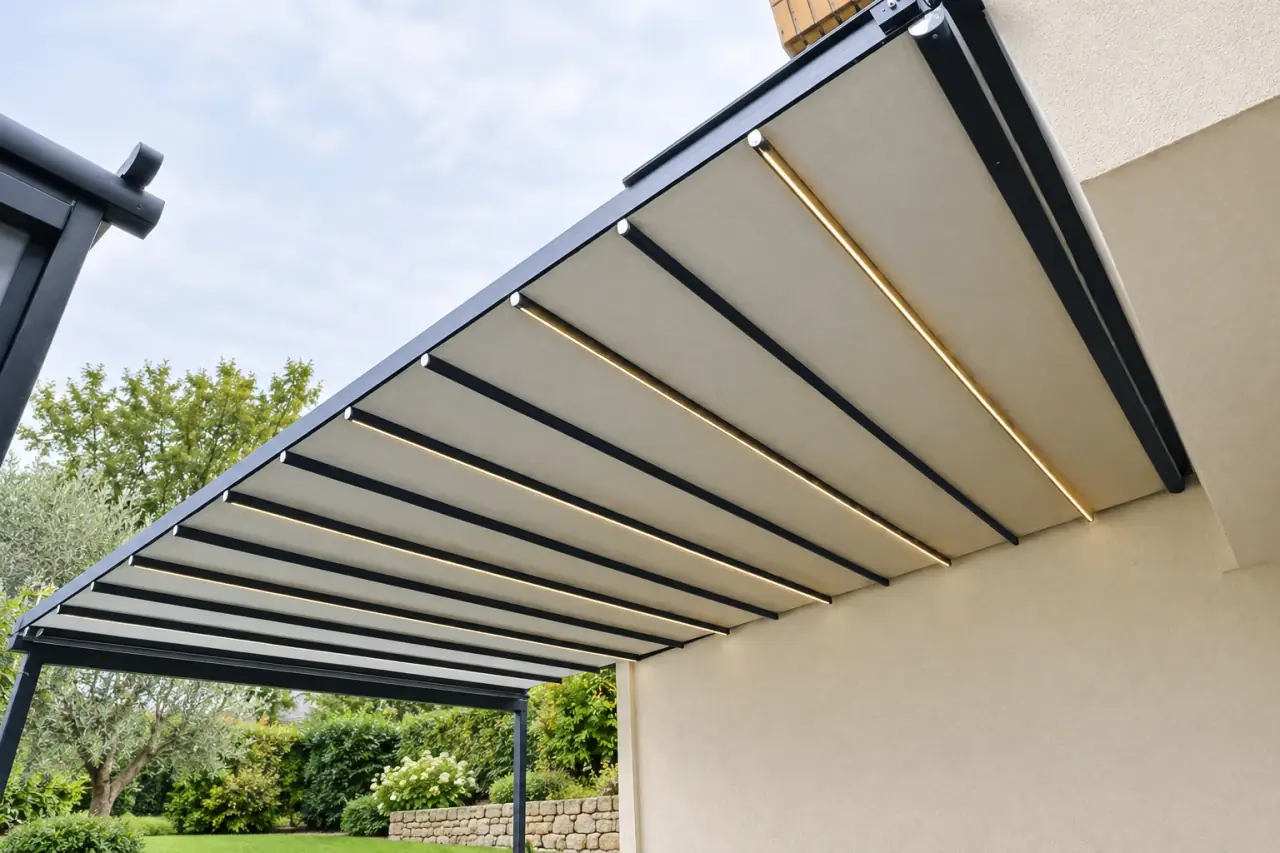
Canopies
An underside view shows pale roof fabric, dark transverse ribs and slim light strips alongside the wall connection.
Explore this configuration: Linear-light wall canopy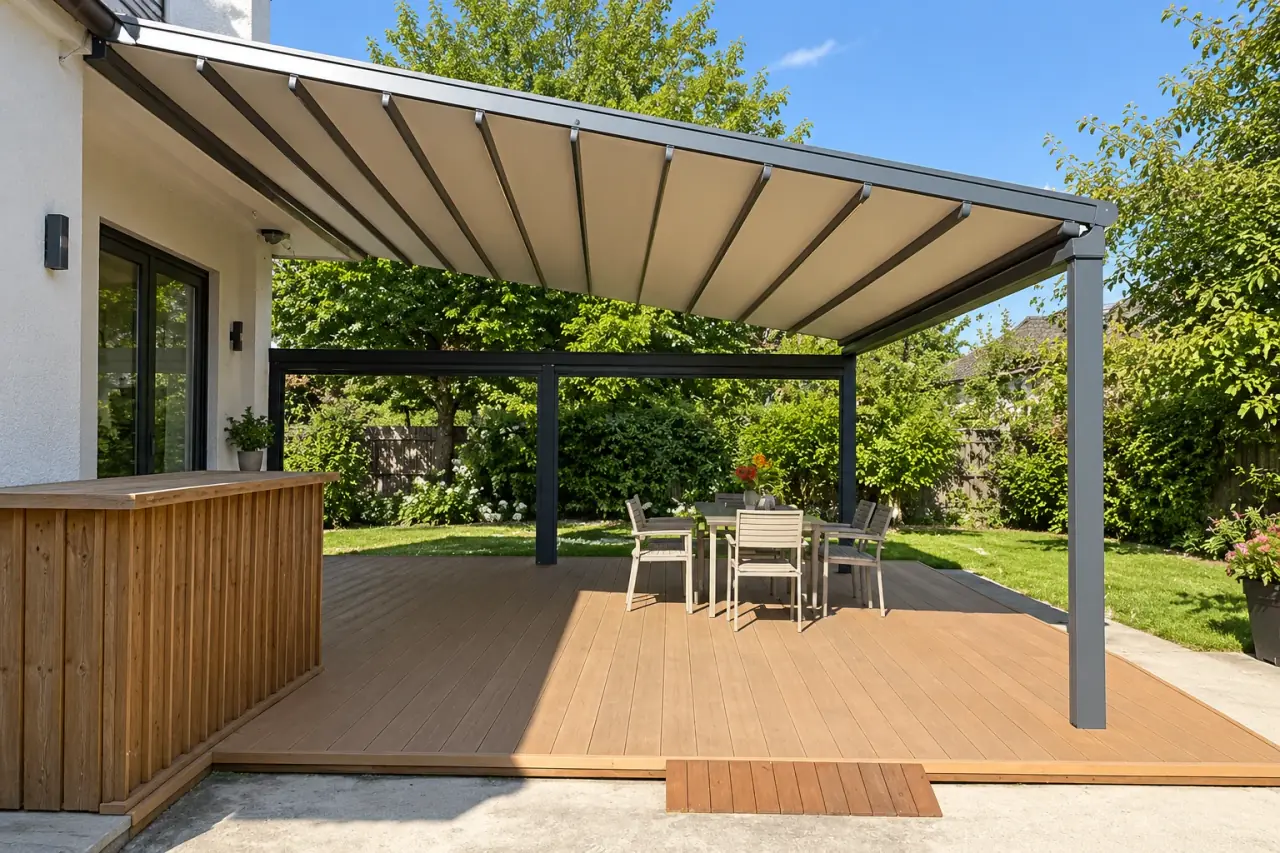
Canopies
Cream fabric and exposed transverse ribs shade a timber dining deck. The front post and side rails remain clearly visible for layout planning.
Explore this configuration: Timber-deck fabric canopy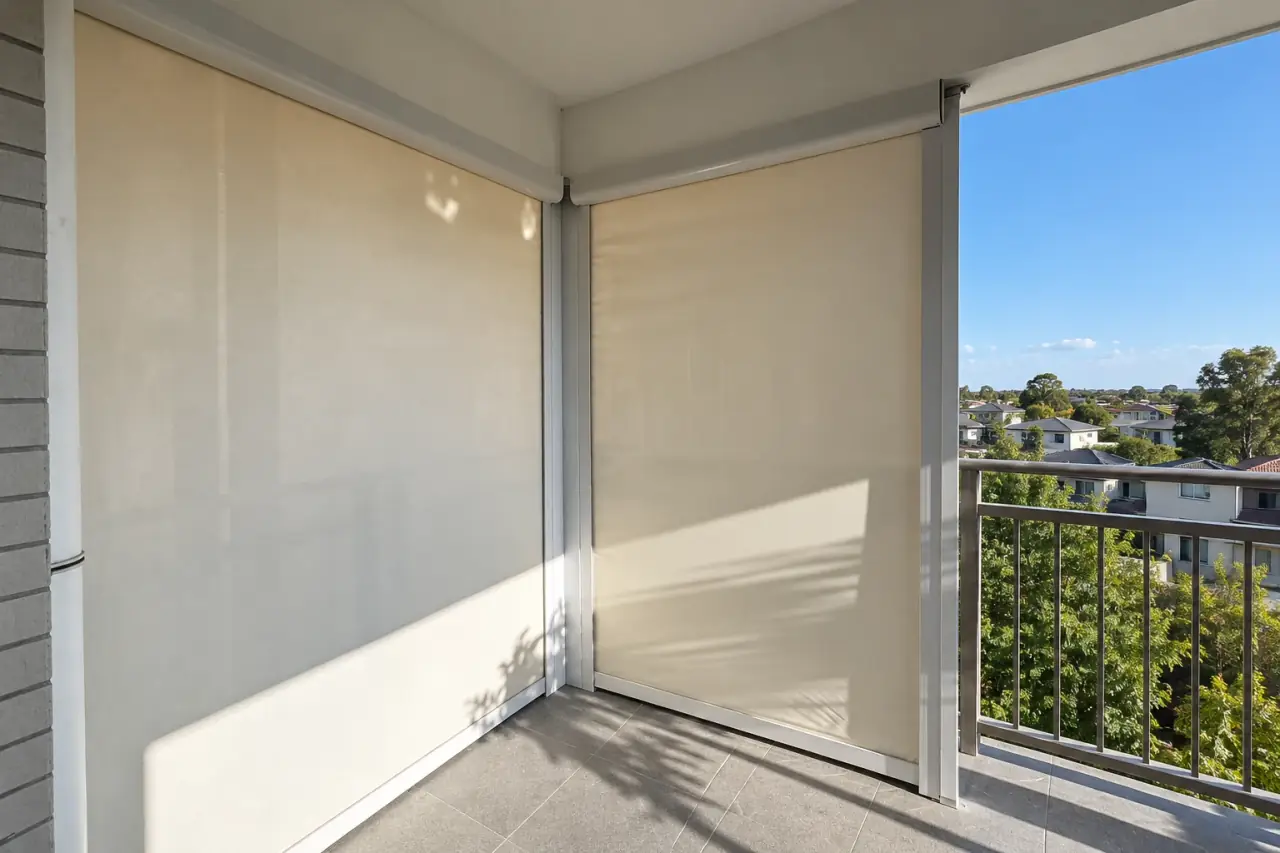
ZIP screens
Two pale screens meet at a balcony corner, showing the headboxes, guide tracks and bottom bars at close range.
Explore this configuration: Ivory corner roller screen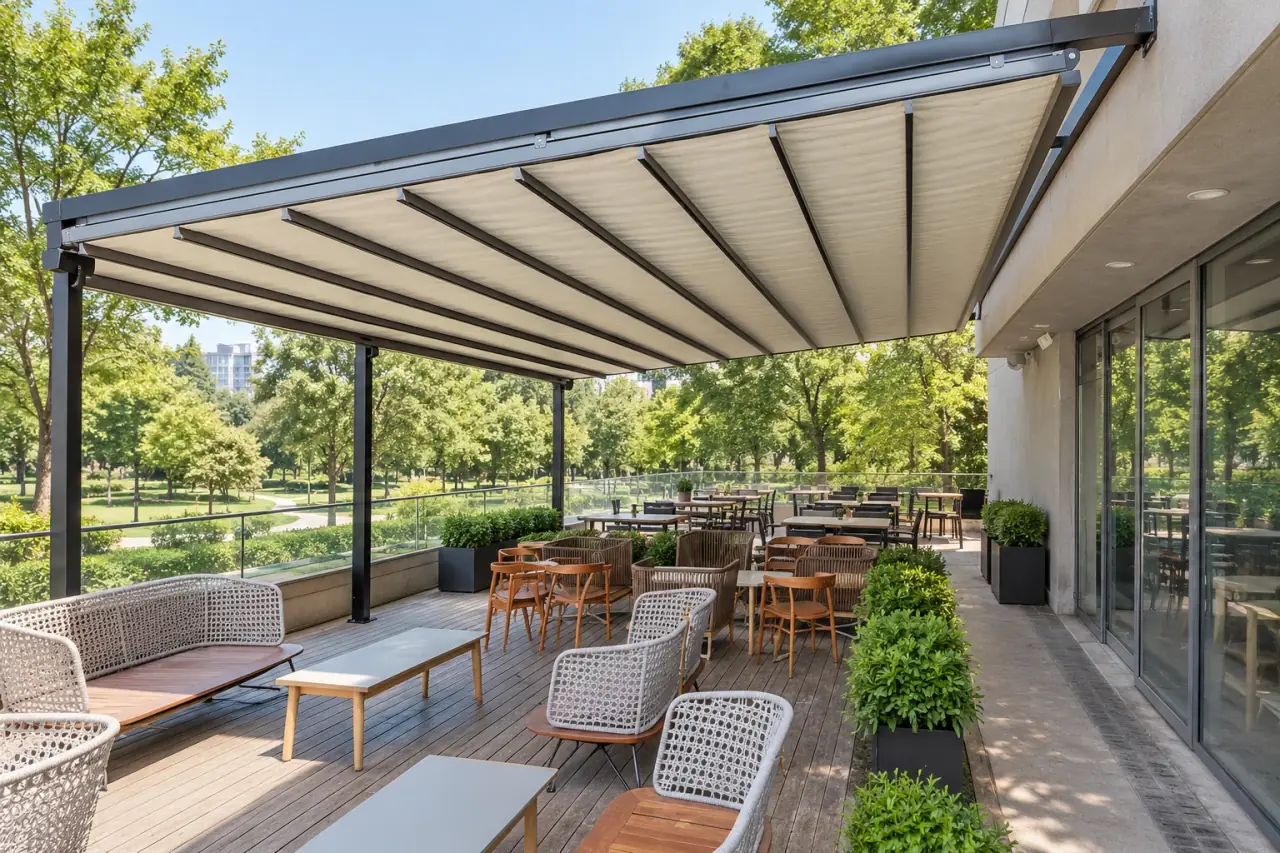
Canopies
A broad fabric canopy covers an outdoor café seating area. The underside view reveals fabric texture, transverse ribs and the wall-side track.
Explore this configuration: Café terrace canopy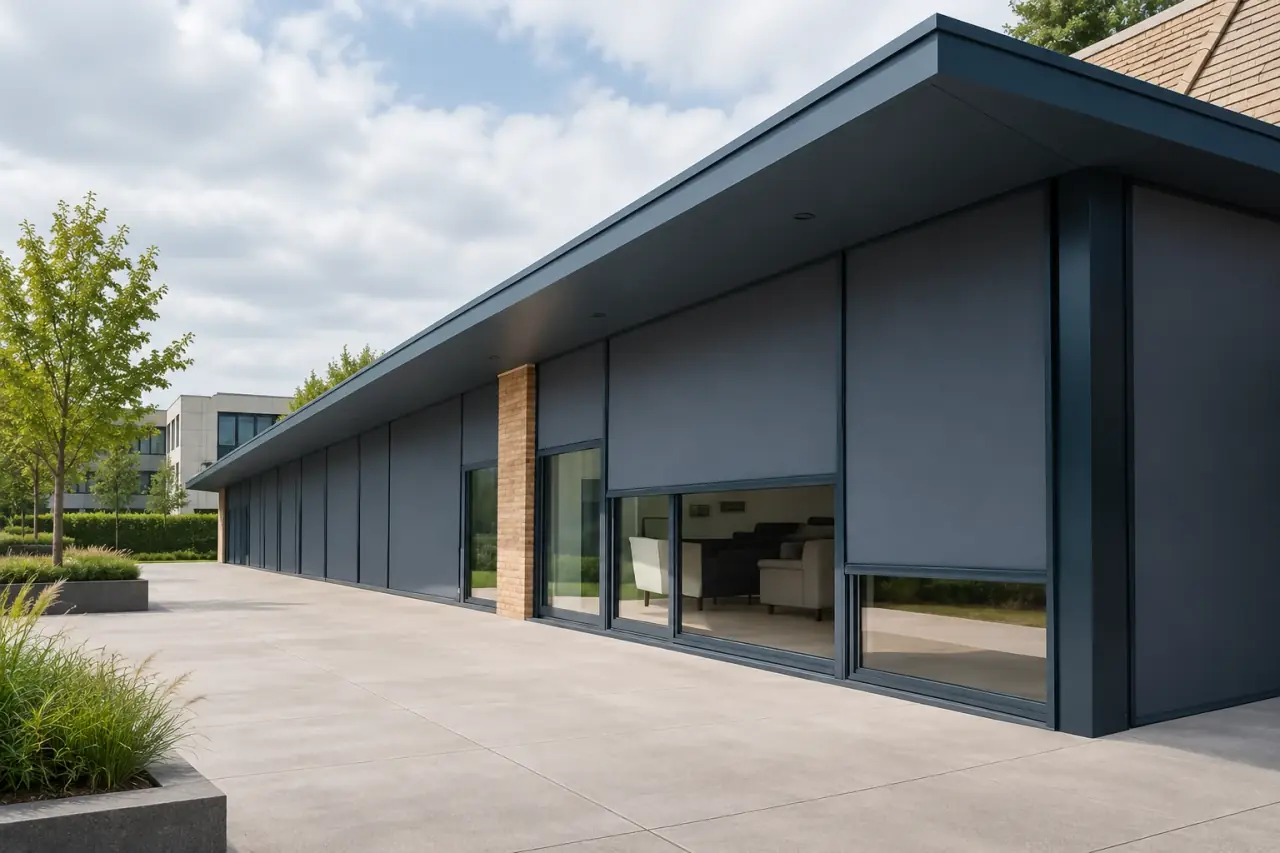
ZIP screens
A sequence of blue-grey screens follows a long glazed frontage. Different lowering heights show how individual bays can respond to changing light.
Explore this configuration: Continuous façade screens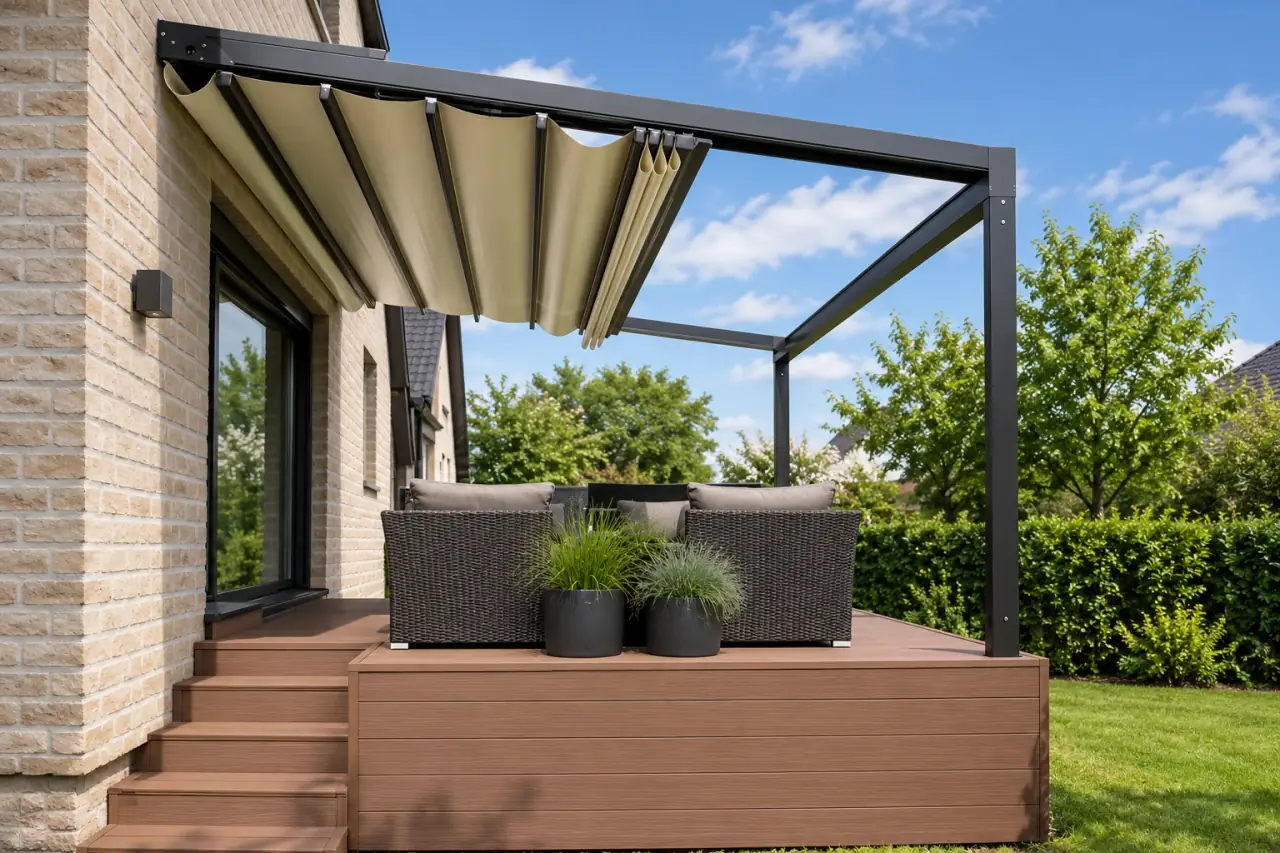
Canopies
Folded cream fabric gathers toward the wall while the outer roof bay remains open. A useful view of stacking space and the fixed support frame.
Explore this configuration: Partly retracted terrace canopy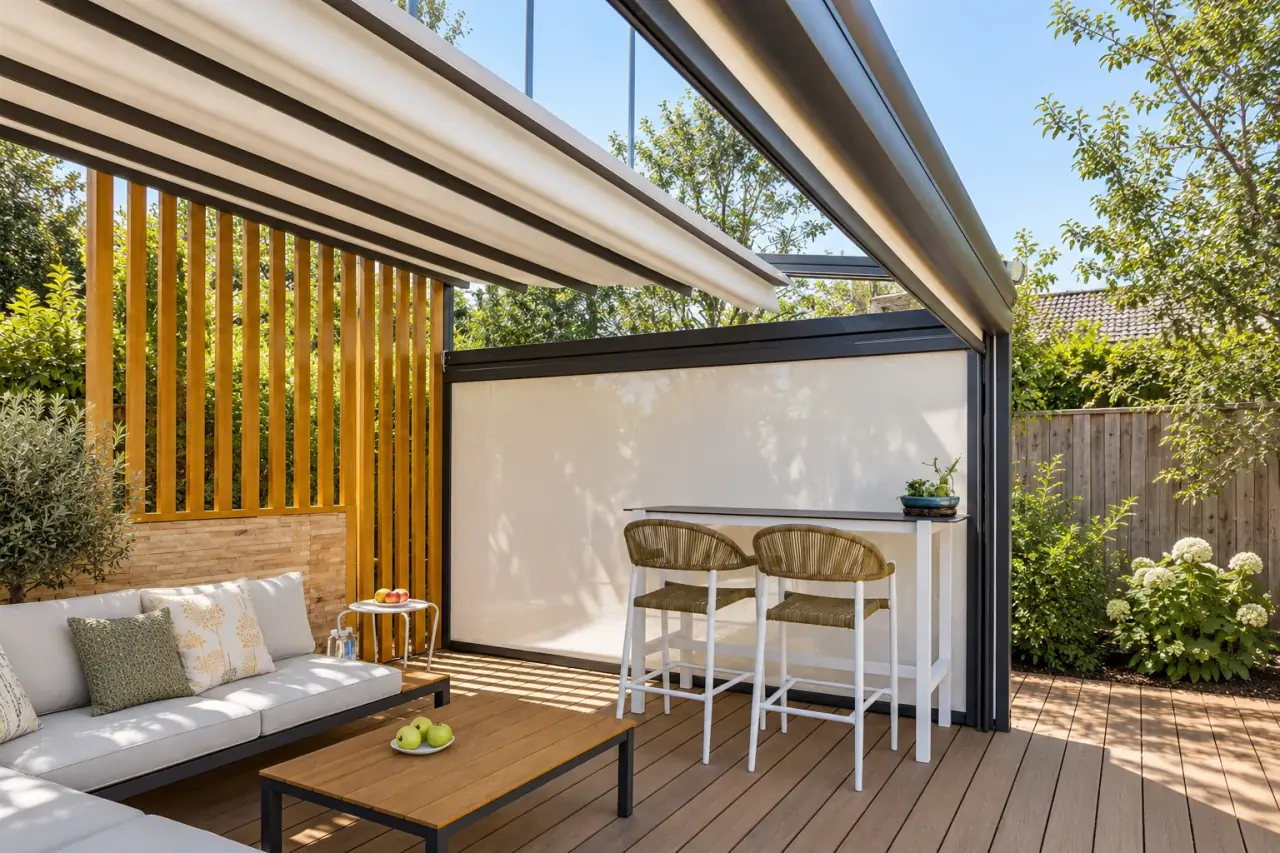
ZIP screens
A pale vertical screen sits beneath a glazed roof and overhead fabric shade. The close view illustrates how separate shading systems meet at the frame.
Explore this configuration: Glazed-deck side screen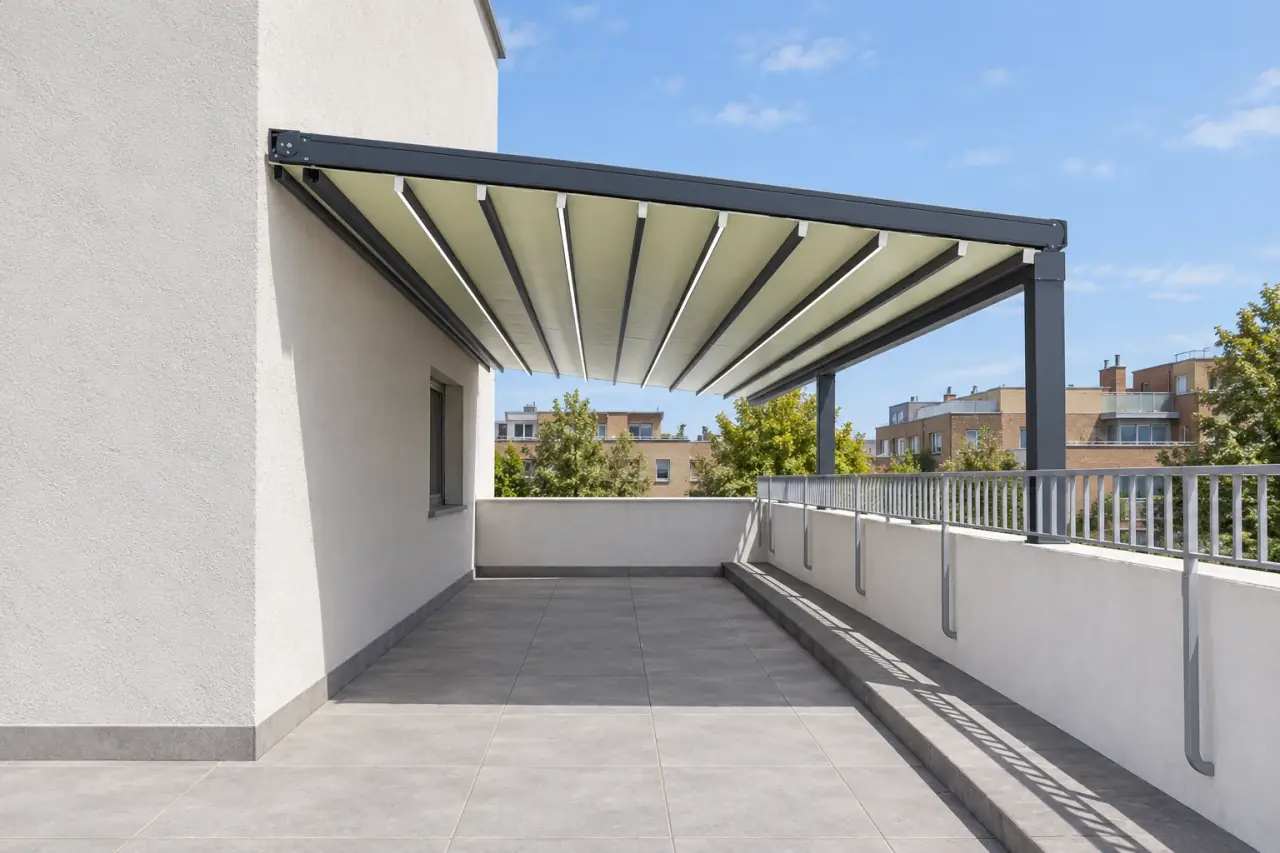
Canopies
A grey fabric-roof frame extends between the building wall and the balcony edge. The clear floor helps show the relationship to the existing parapet.
Explore this configuration: Urban balcony fabric canopy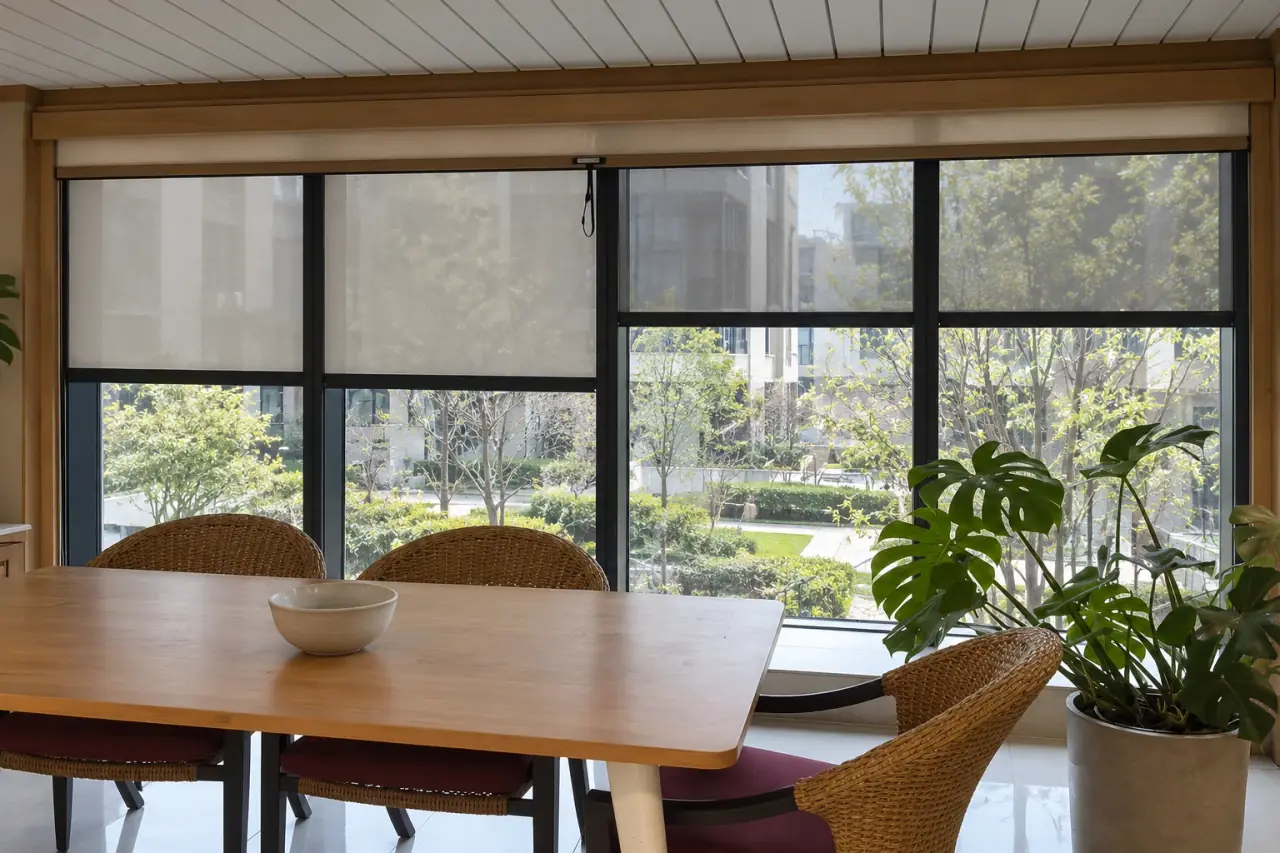
ZIP screens
Grey fabric screens sit against a glazed dining frontage, with different lower-bar heights and a close view of fabric transparency.
Explore this configuration: Dining-space roller screens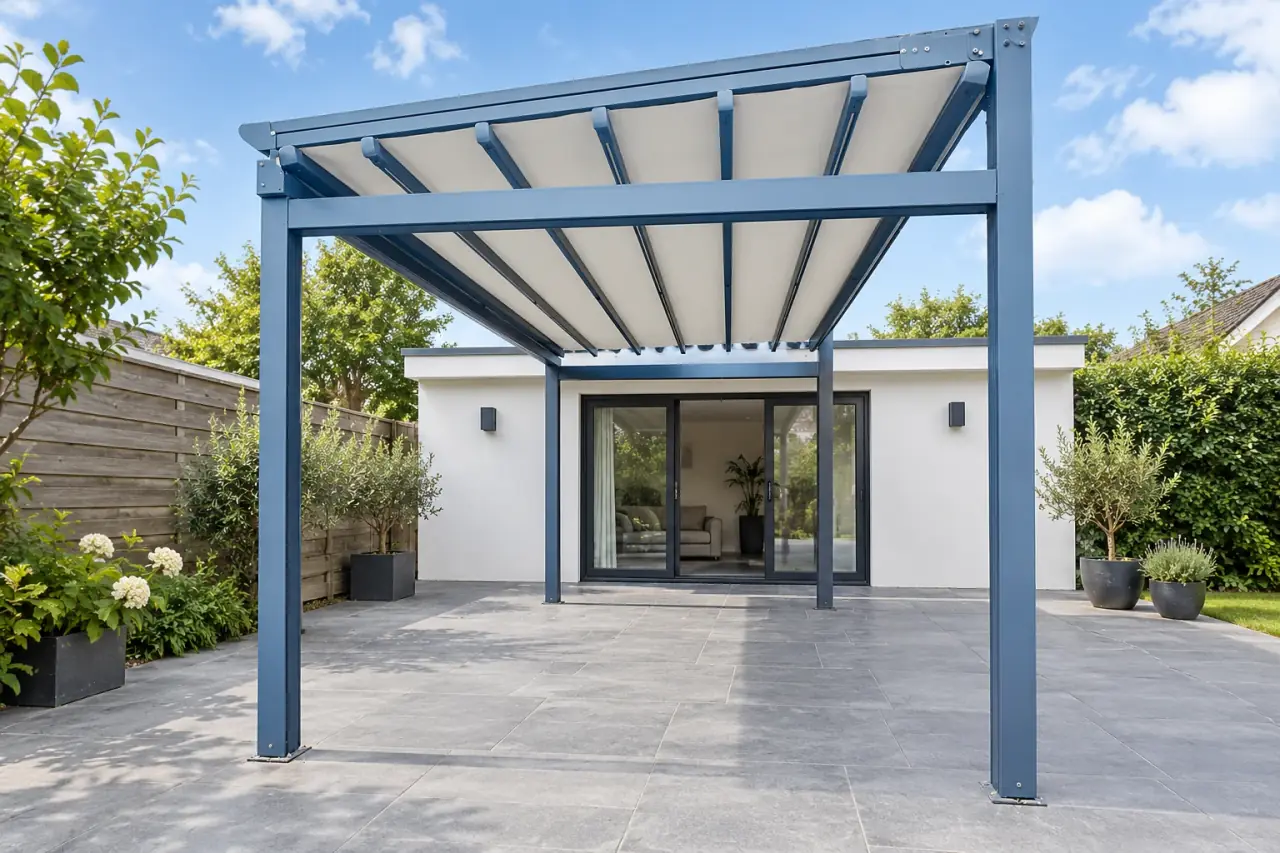
Canopies
A blue-grey frame supports an extended cream fabric roof. The front view exposes bolted corner connections, a crossbeam and four support positions.
Explore this configuration: Four-post courtyard canopy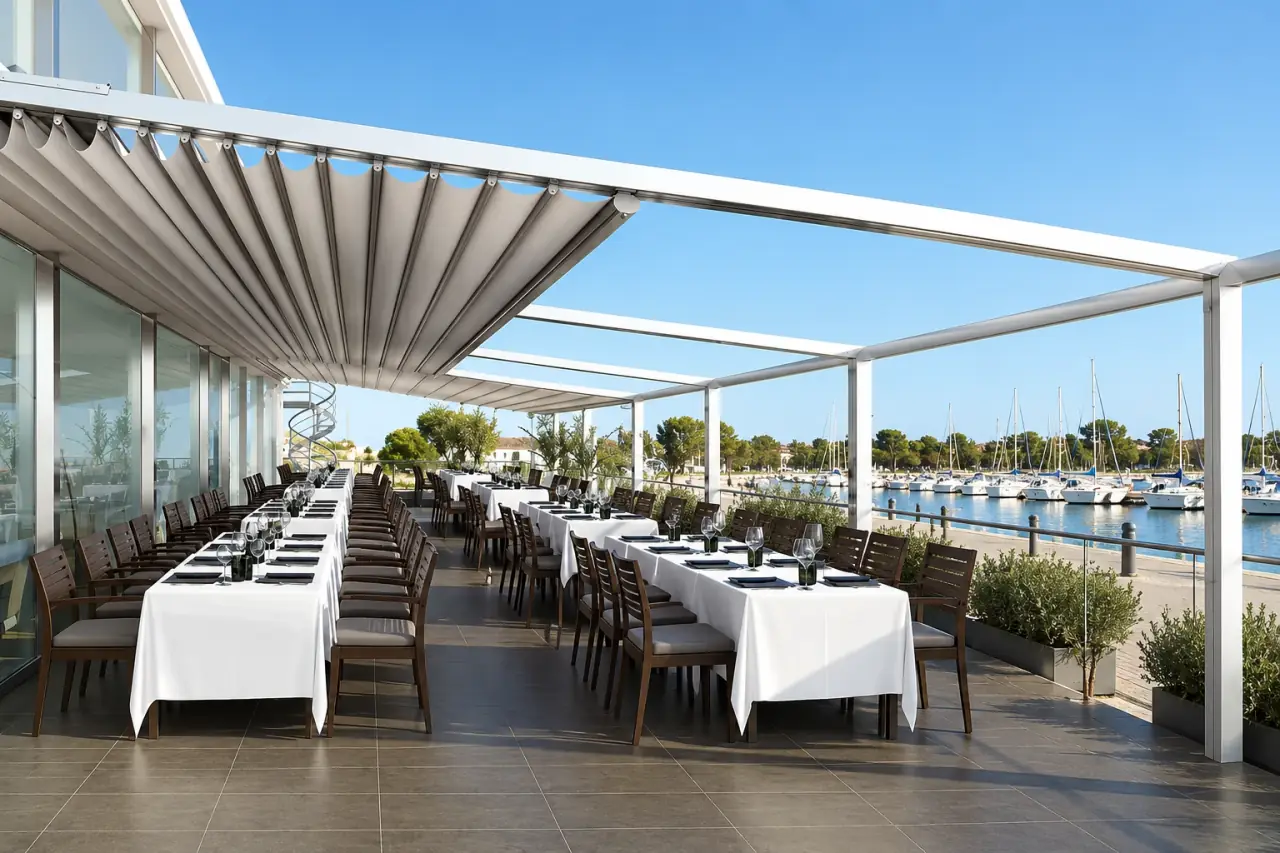
Canopies
White framing and partly folded fabric cover a long dining terrace. Open bays show the rail carriers and the space left when the fabric gathers back.
Explore this configuration: Multi-bay restaurant canopy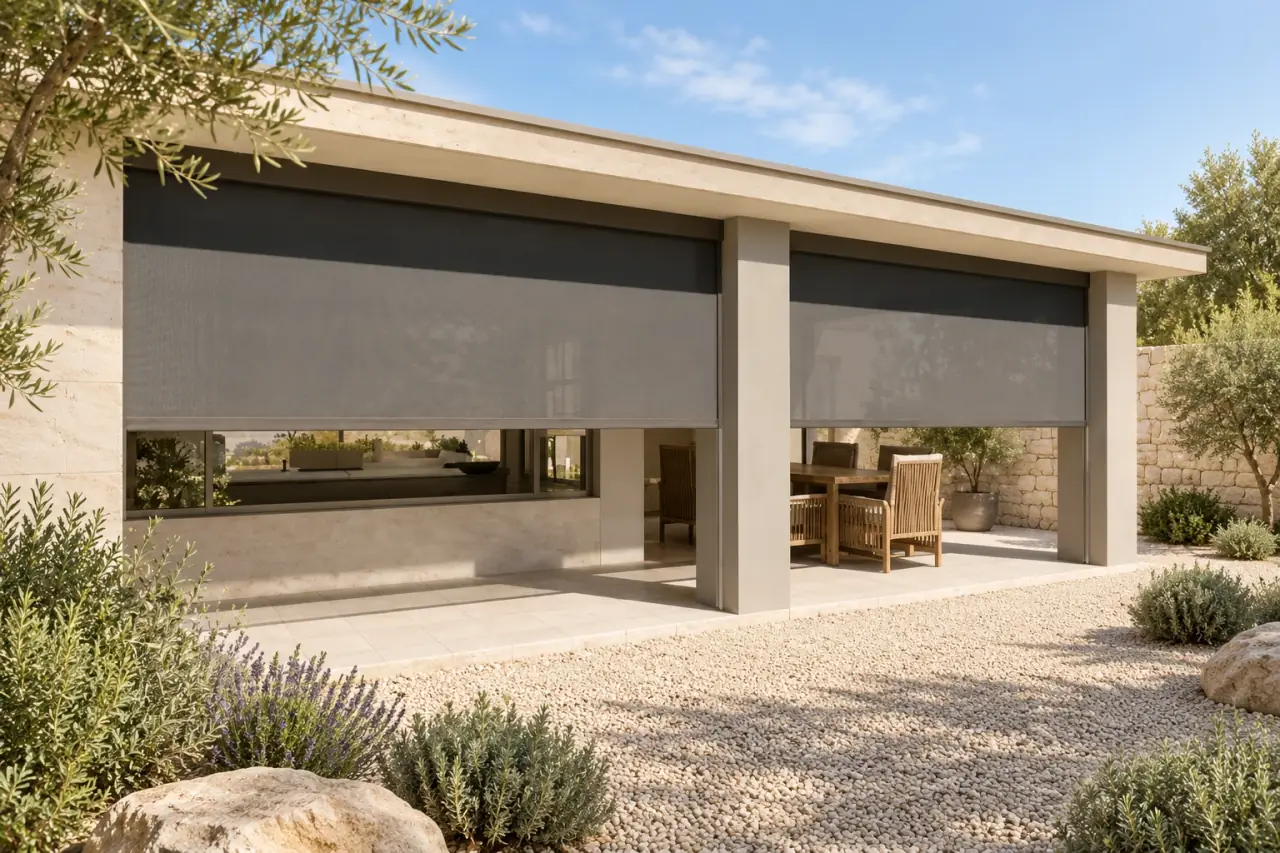
ZIP screens
Two independently framed openings give a veranda a quiet, continuous frontage. Grey mesh softens the view while the surrounding posts define each bay.
Explore this configuration: Veranda ZIP screen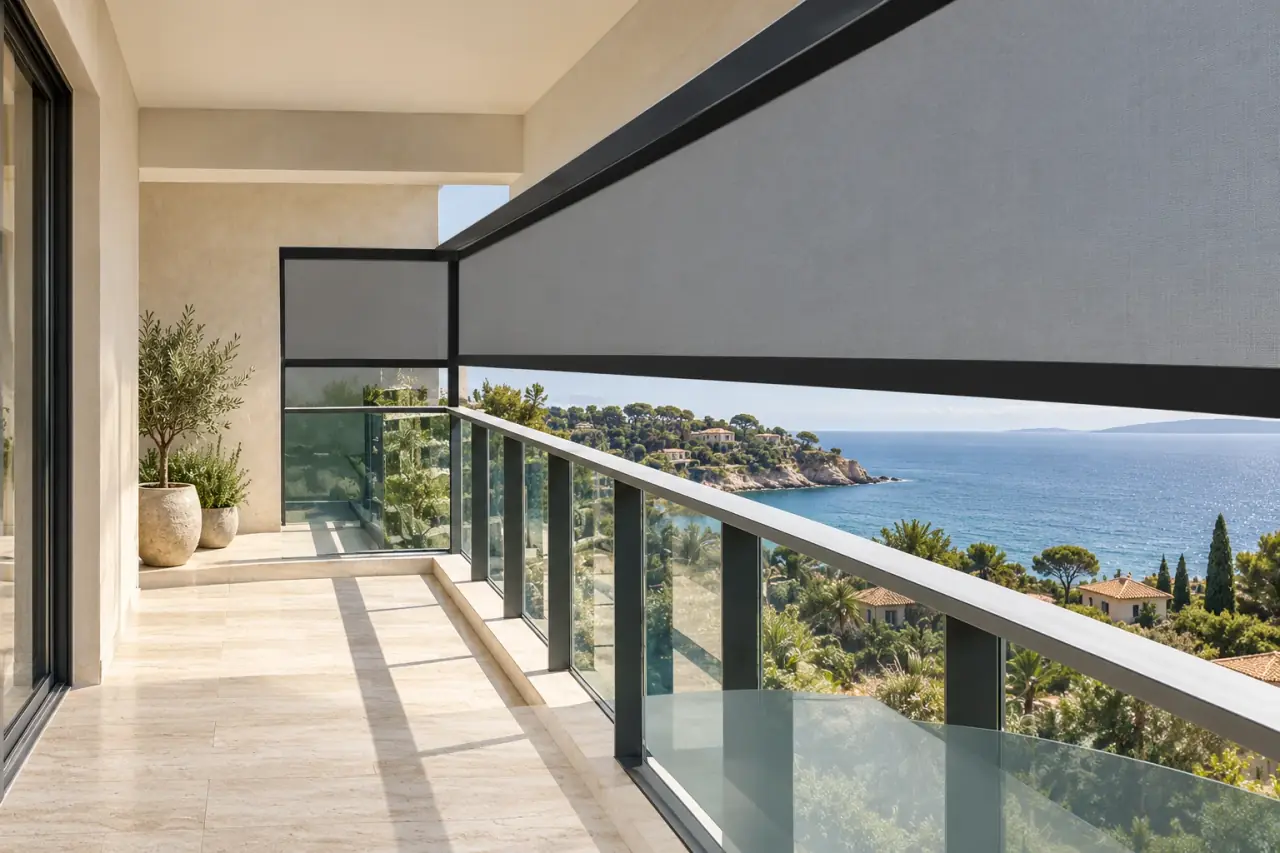
ZIP screens
A broad front screen and a shorter return wrap the balcony edge. The corner arrangement offers a reference for terraces with exposure on two sides.
Explore this configuration: Balcony corner screen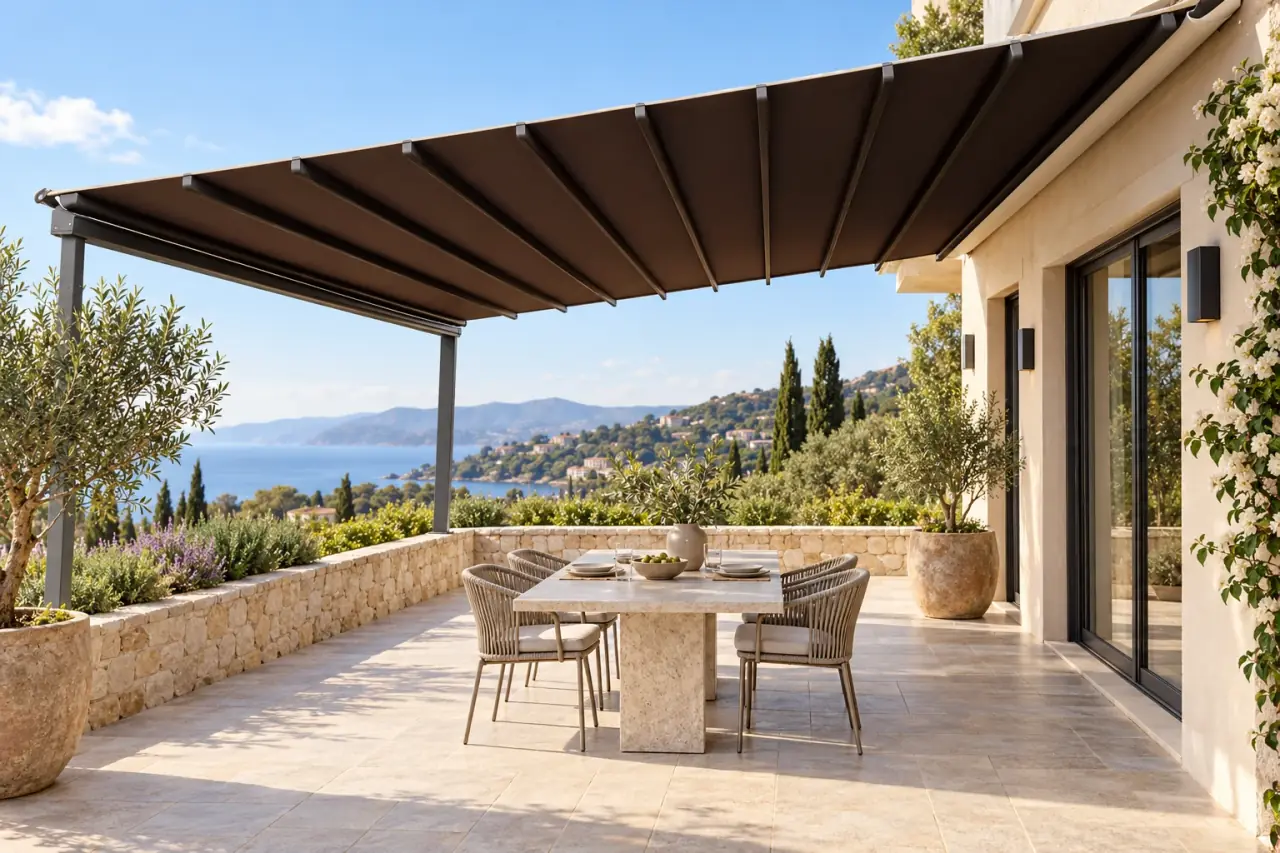
Canopies
A brown fabric roof extends from the building toward a supported front edge, creating a shaded dining terrace.
Explore this configuration: Terrace fabric canopy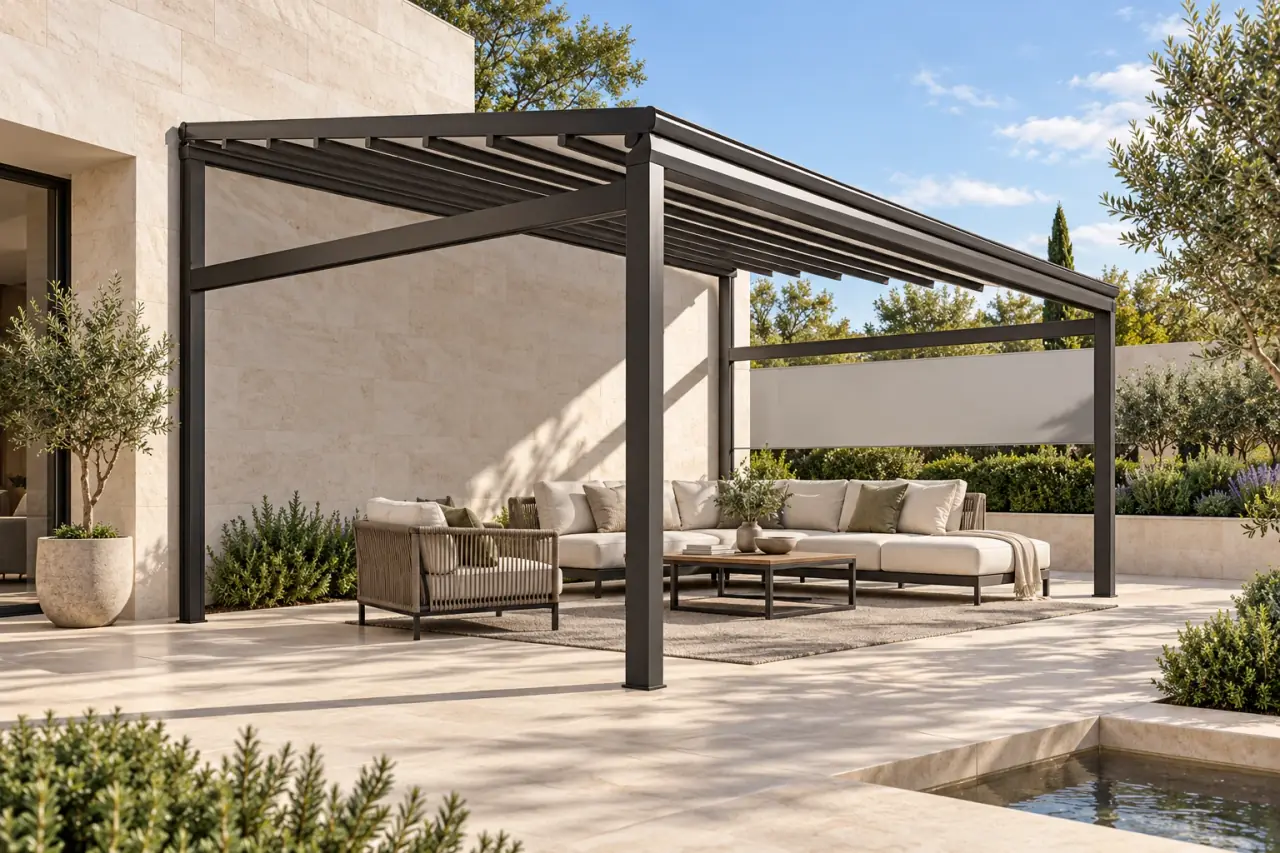
Canopies
A dark post-and-beam structure frames an outdoor sitting area. The exposed roof members keep the structural arrangement visible.
Explore this configuration: Courtyard canopy frame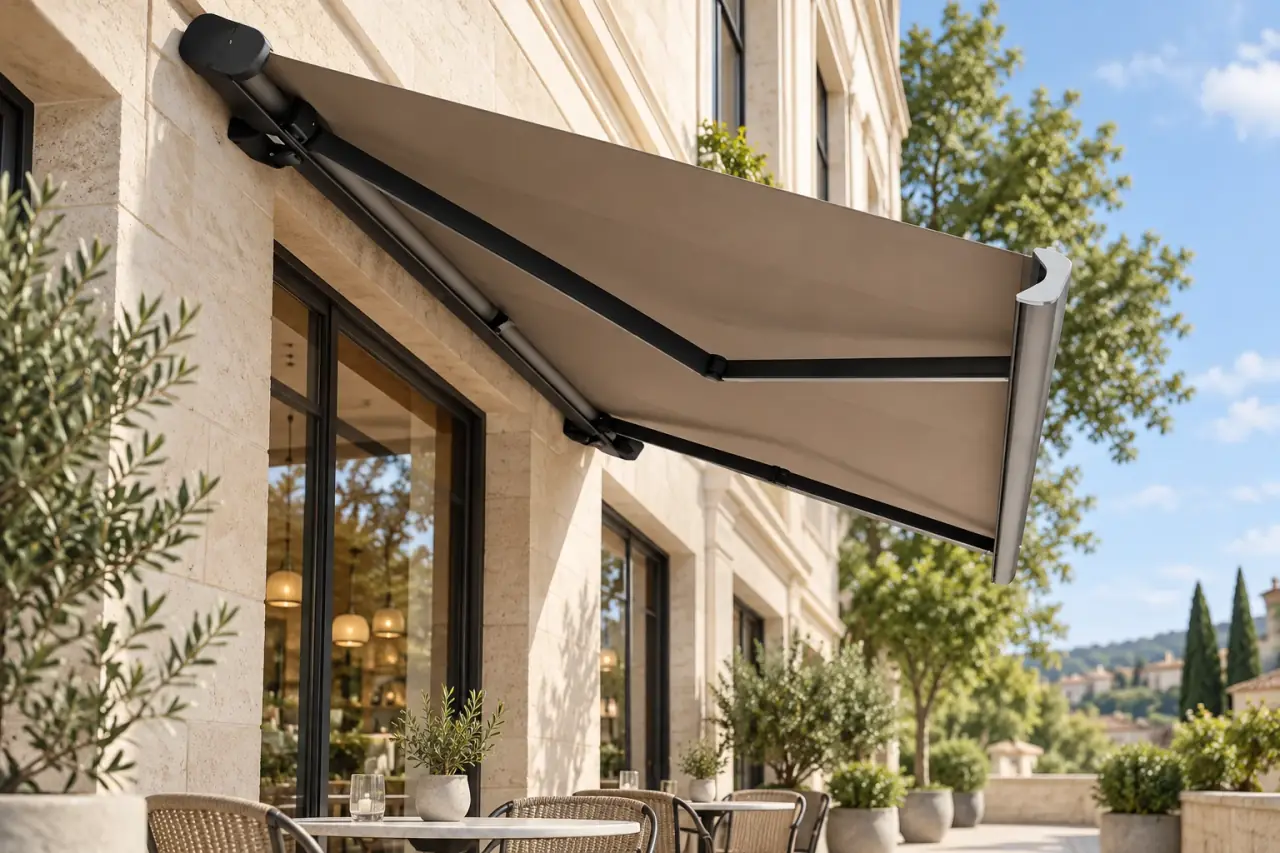
Cassette awnings
A wall-mounted cassette and articulated arms carry the fabric out over the terrace, leaving the space beneath free of front posts.
Explore this configuration: Full-cassette terrace awning