The everyday,
beautifully outside.

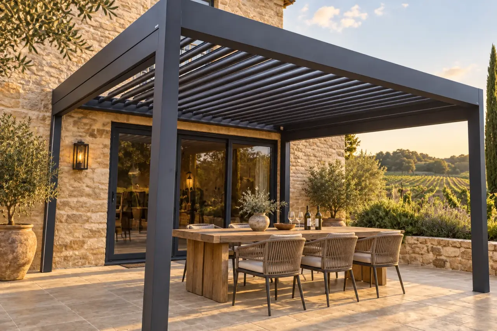
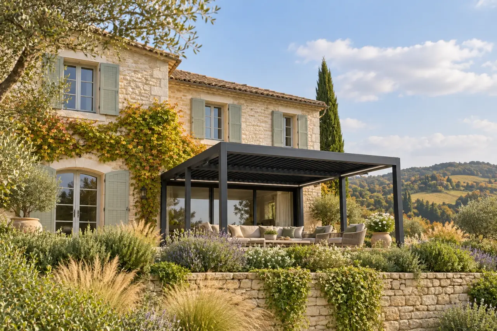
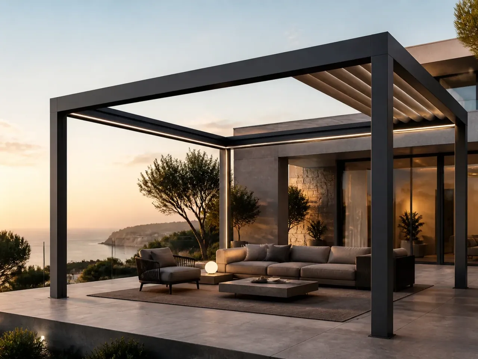
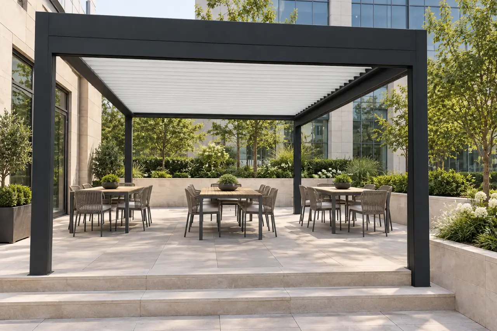
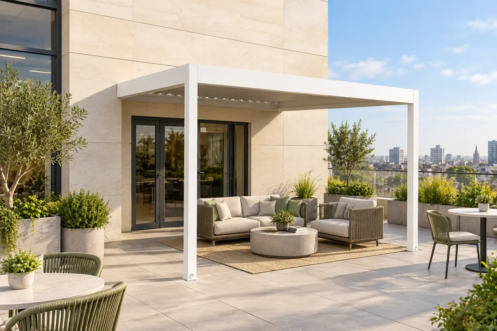
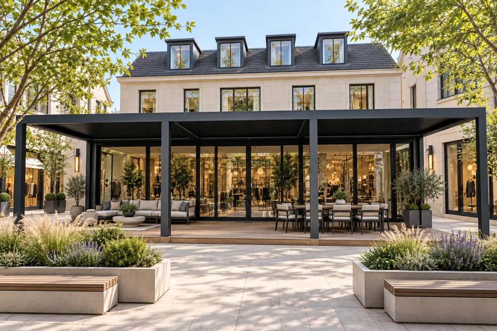
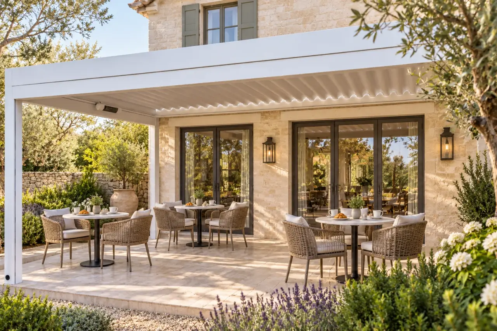
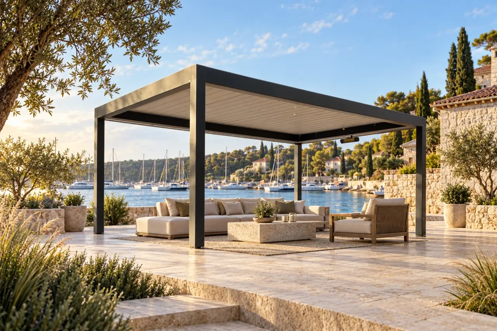
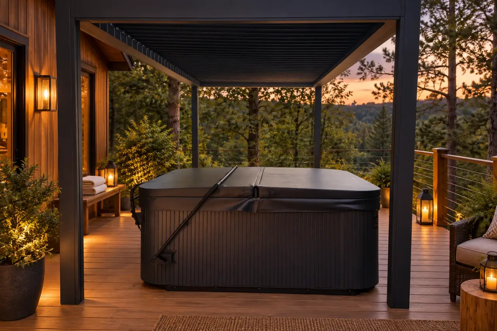
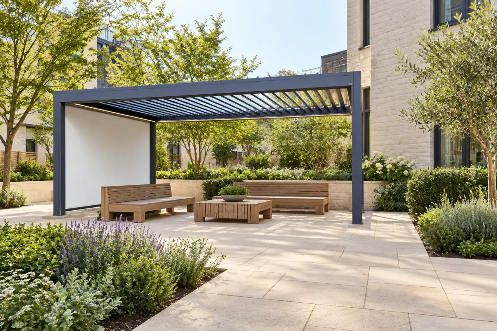
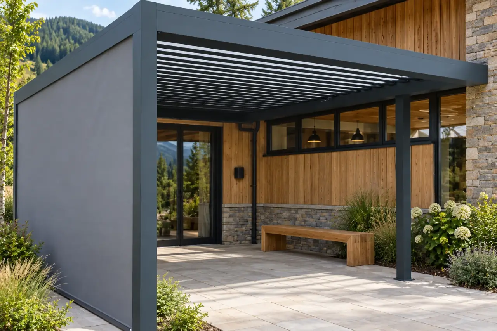
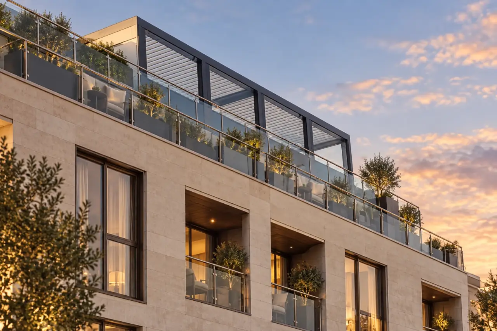
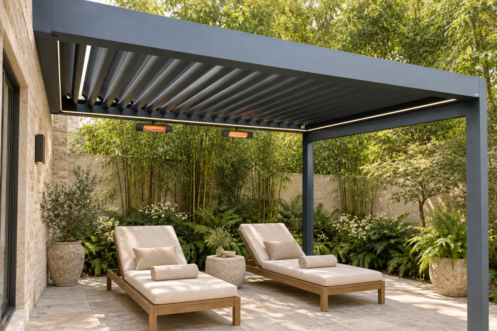
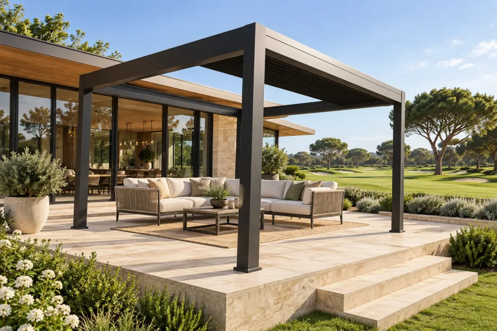
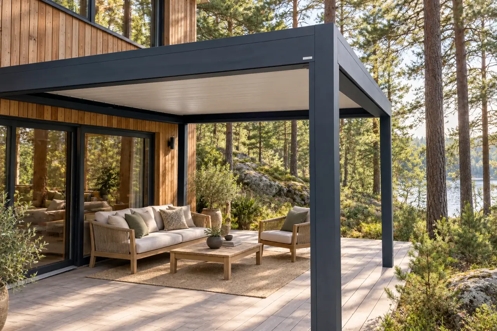
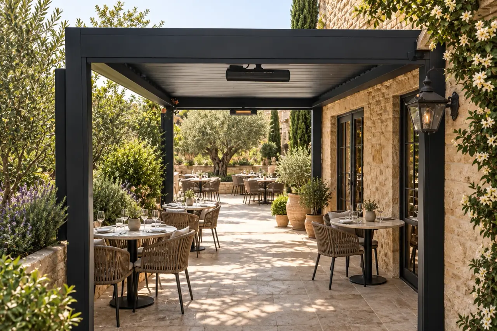
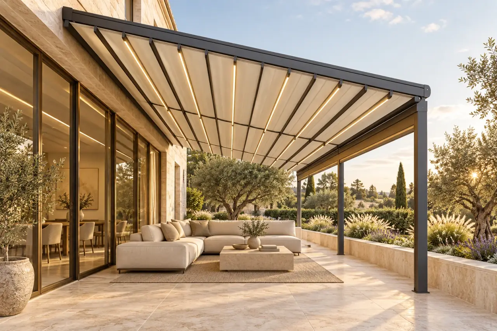
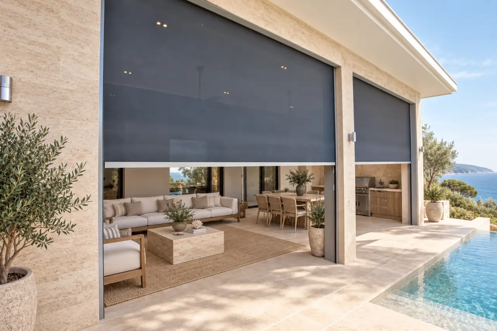
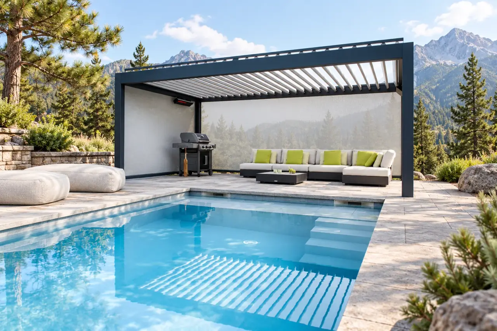
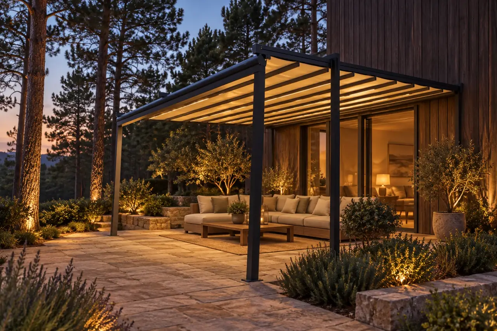
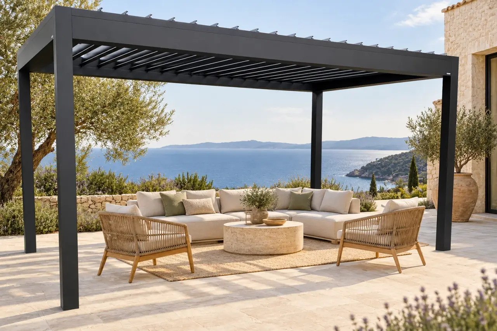
Make a terrace work for breakfast, family dinners and quiet afternoons. Begin with the sun’s path, access from the house and the view you want to keep.

Private homes

Planning checklist

Share your space

Photos, dimensions and the way you want to use your space.

Define the details

Discuss roof type, side screens, finishes and installation conditions.

Review your proposal

Confirm the specification, scope and delivery arrangements before ordering.

Find your pergola.

Four series. Compare the structure, module size and roof movement before choosing your finish.

Compare the series

Four series. Compare the structure, module size and roof movement before choosing your finish.

Compare the series
Structure & dimensionsResidentialHeavy-dutyGrand-spanRetractable
Maximum single module5 × 3.5 m4.5 × 6.5 m7.0 × 6.0 m4.0 × 6.0 m
Louver profile180 mm220 mm250 mm220 × 45 mm (wall 1.8 mm)
Post profile135 × 135 mm160 × 160 mm180 × 180 mm180 × 180 mm (wall 2.5 mm)
Beam profile165 × 110 mm220 × 143 mm260 mm280 × 190 mm (wall 3.0 mm)
Roof movementMotorized rotating louversMotorized rotating louversMotorized rotating louversMotorized folding & retraction

Module limits are catalogue references. Confirm the layout, foundations and site loads for your project.

Explore the collections

Let’s make room
for the outdoors.

Tell us about your space. Start with an idea, a few measurements, or simply a question.

Plan your space