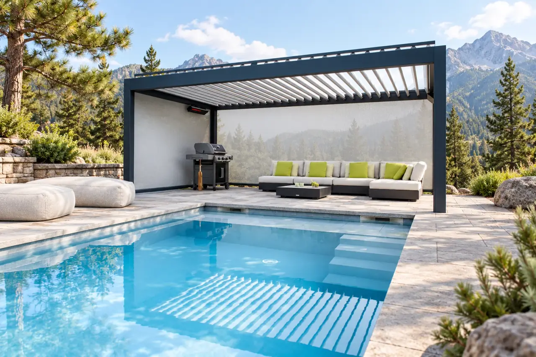
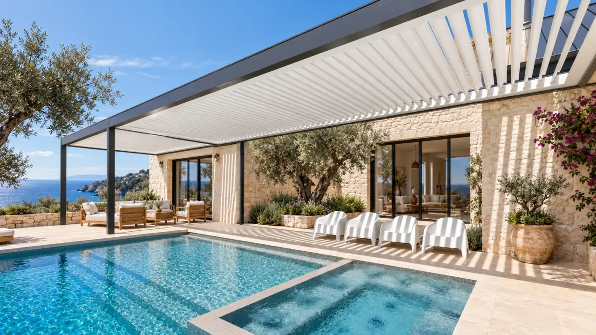
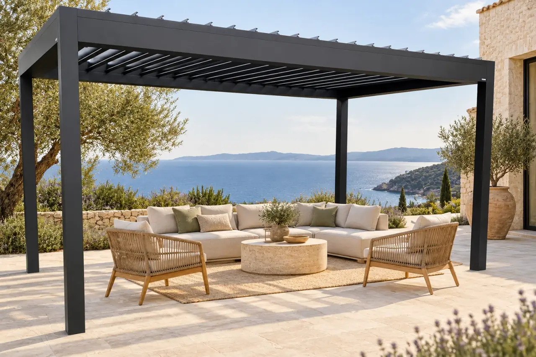
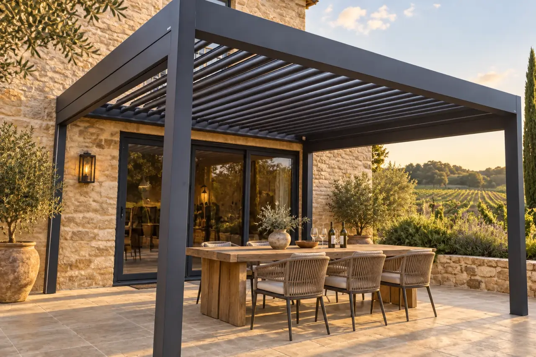
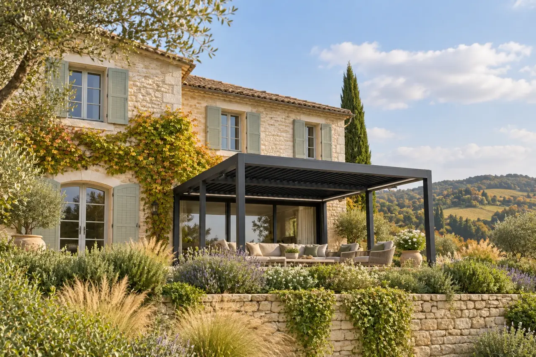
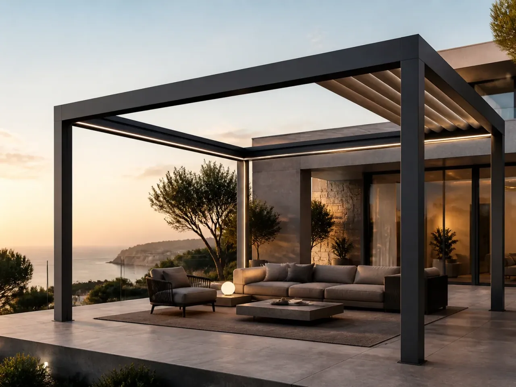
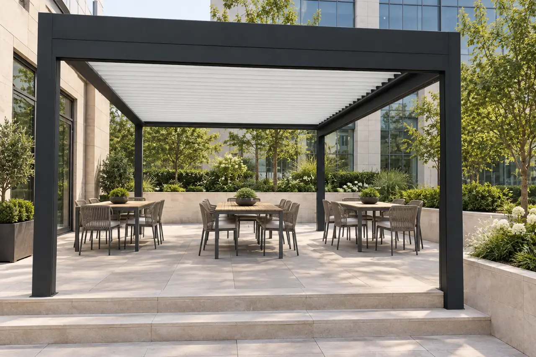
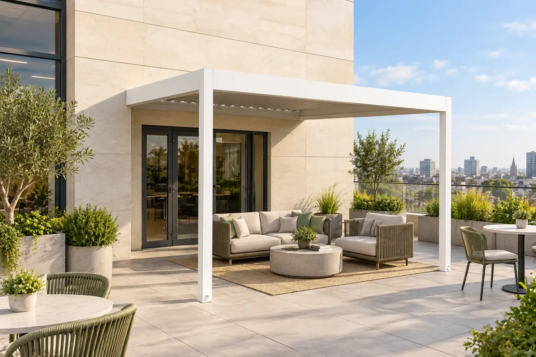
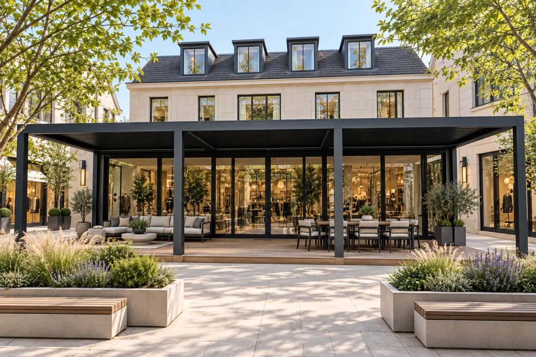
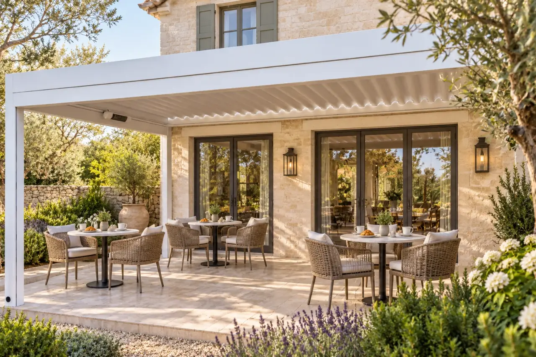
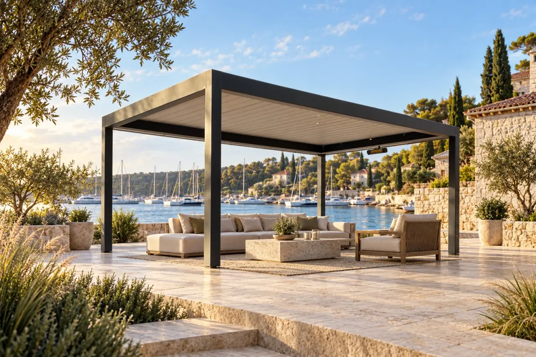
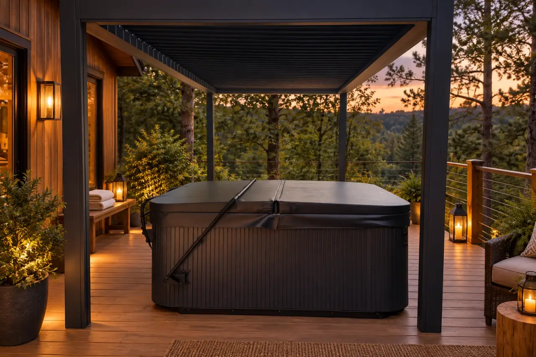
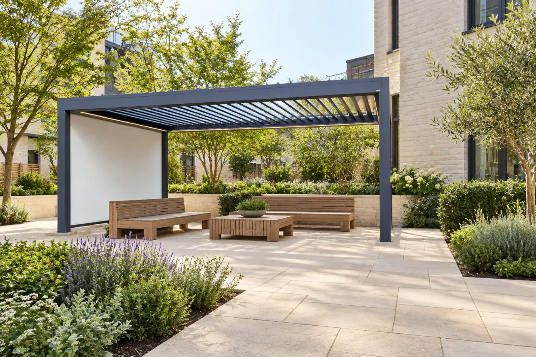
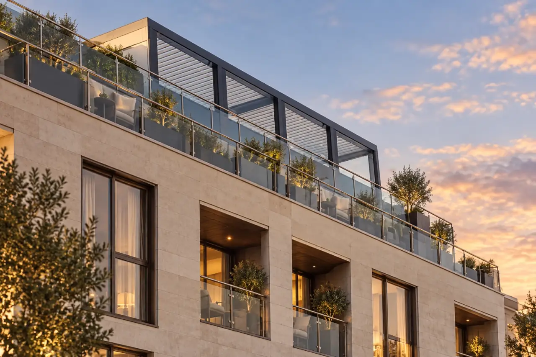
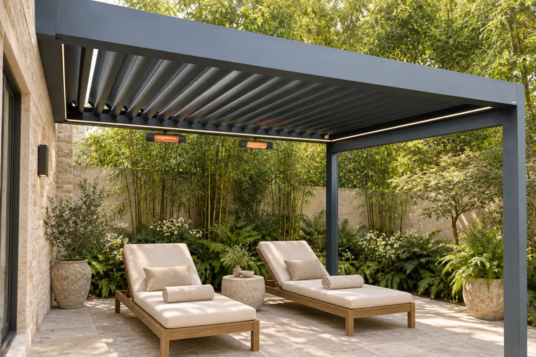
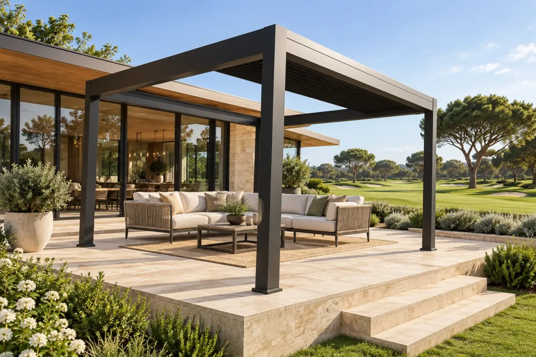
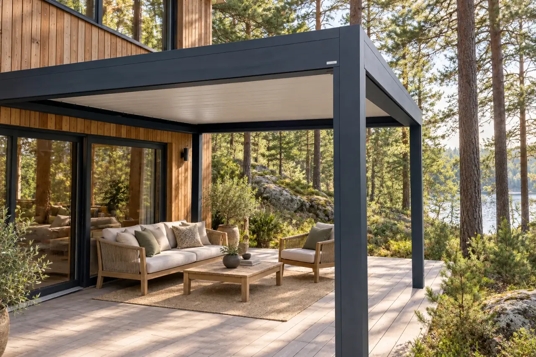
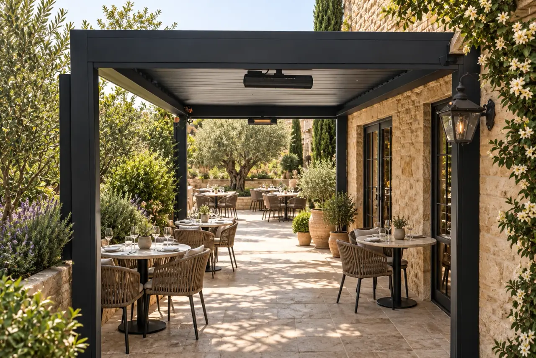
Tilting roof blades change the balance of shade and airflow. Closed louvers can direct rainwater into integrated drainage on suitable models. Foundations, local loads and drainage outlets should be assessed before deciding the layout or adding side enclosures.
Dimensions, load ratings, waterproofing, motor compatibility and warranty must be confirmed for the selected model and installation.
Use these points to build a specification for your site. Confirm the final model, options and installation drawings together.
Specification guidance
Blade geometry and usable space
Coordinate blade rotation with the sun direction, overhead obstructions and required headroom. Confirm the clear opening between posts separately from the overall roof dimensions. Additions such as screens or lighting should be checked against the chosen frame system.
Specification guidance
A continuous drainage route
Follow the water from the blades to the gutter, through the intended outlet and onto the site drainage. Check connections and access for clearing debris. A closed louver roof does not automatically create the sealed interior conditions of an enclosed building.
Specification guidance
Structure and site loads
Ask a suitably qualified local professional to assess supports, anchors and the relevant site loads. Do not select a foundation or anchor from a generic illustration. The agreed configuration should cover attached accessories and the manufacturer’s required weather positions.
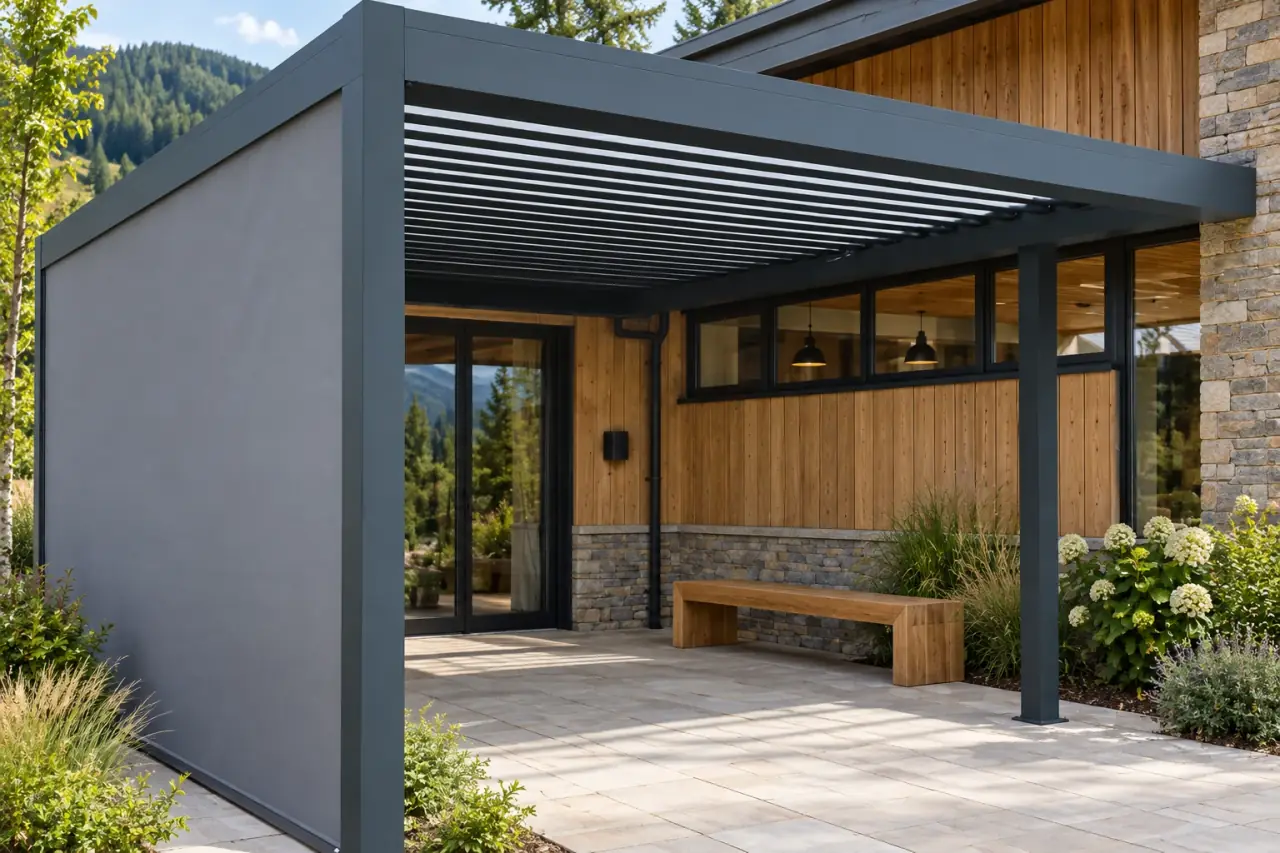
Choose a retractable canopy when an open sky is your priority. Consider a louvered pergola when adjustable light and an architectural roof matter more. Add side screens for low-angle sun and privacy.
Can a pergola and zip screens work together?+
Yes, compatible systems can combine overhead shade and side screening. Check the frame interfaces, drainage, wind exposure and electrical requirements together before confirming the design.
Are all systems waterproof and windproof?+
No universal rating applies. Performance varies by model, size, fabric, drainage and installation. Ask for the selected model’s documentation and follow its operating limits.
What should I prepare for an enquiry?+
A useful project brief includes site photos, approximate dimensions, location, intended use and any building constraints. These details help narrow the right system before a final site survey and specification.