Structure & setting
Terrace fabric canopy
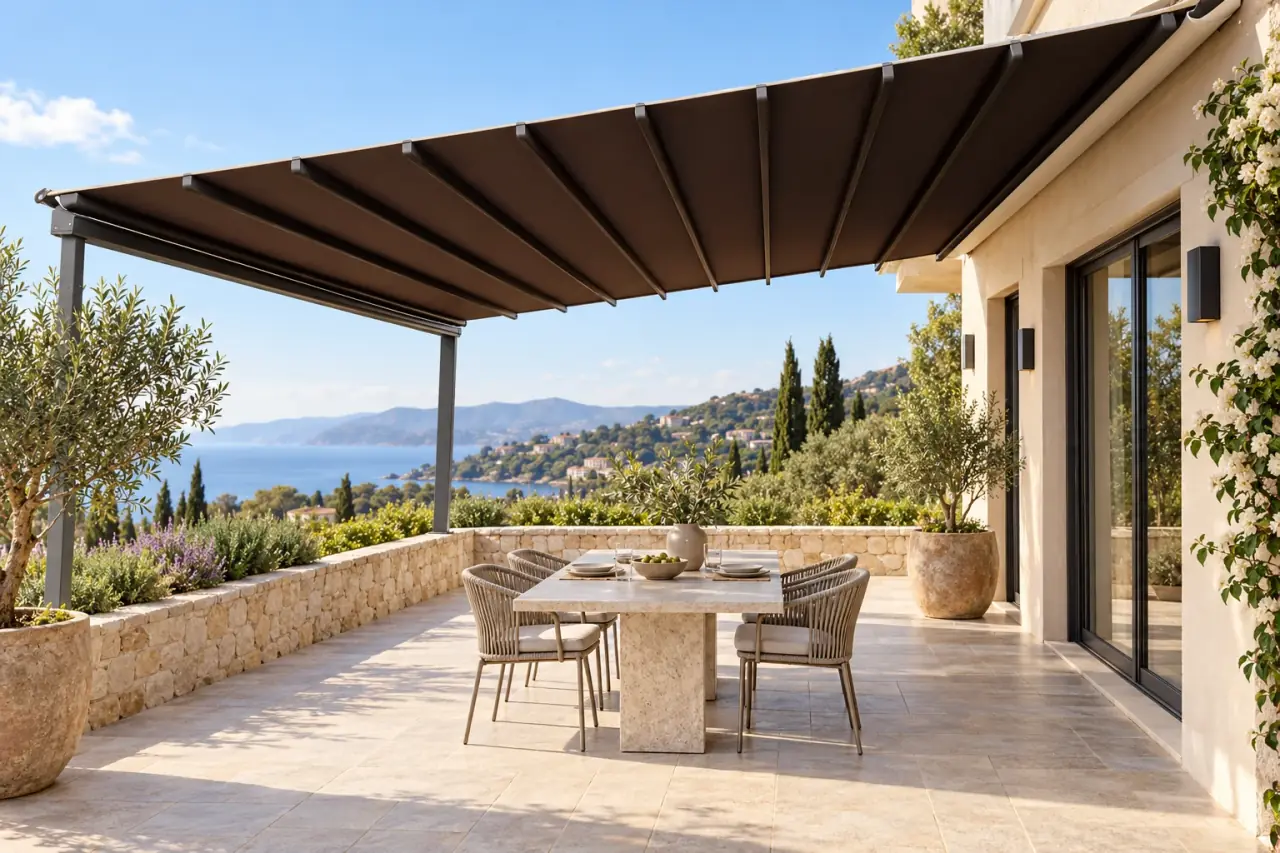
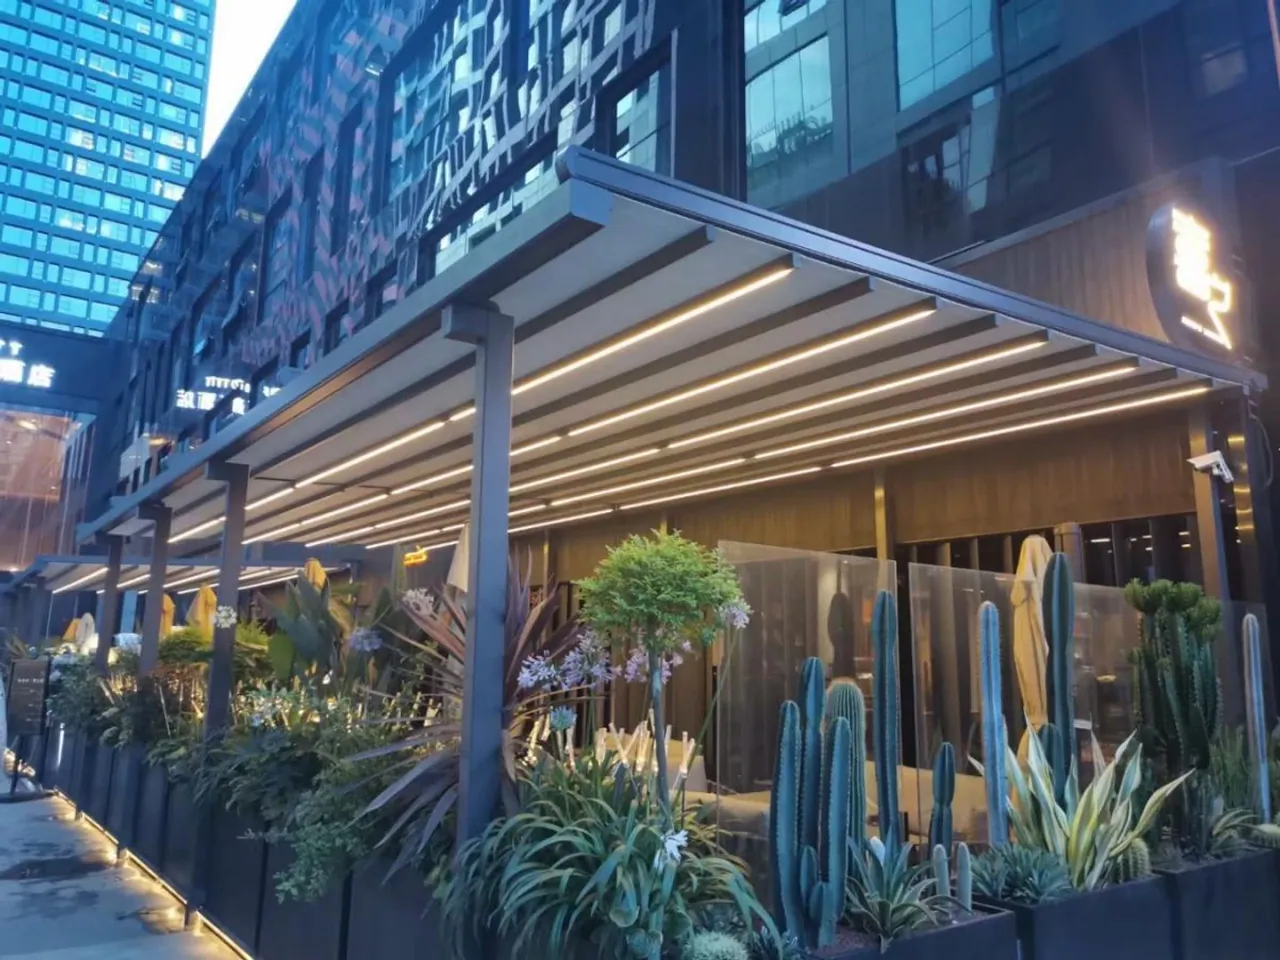
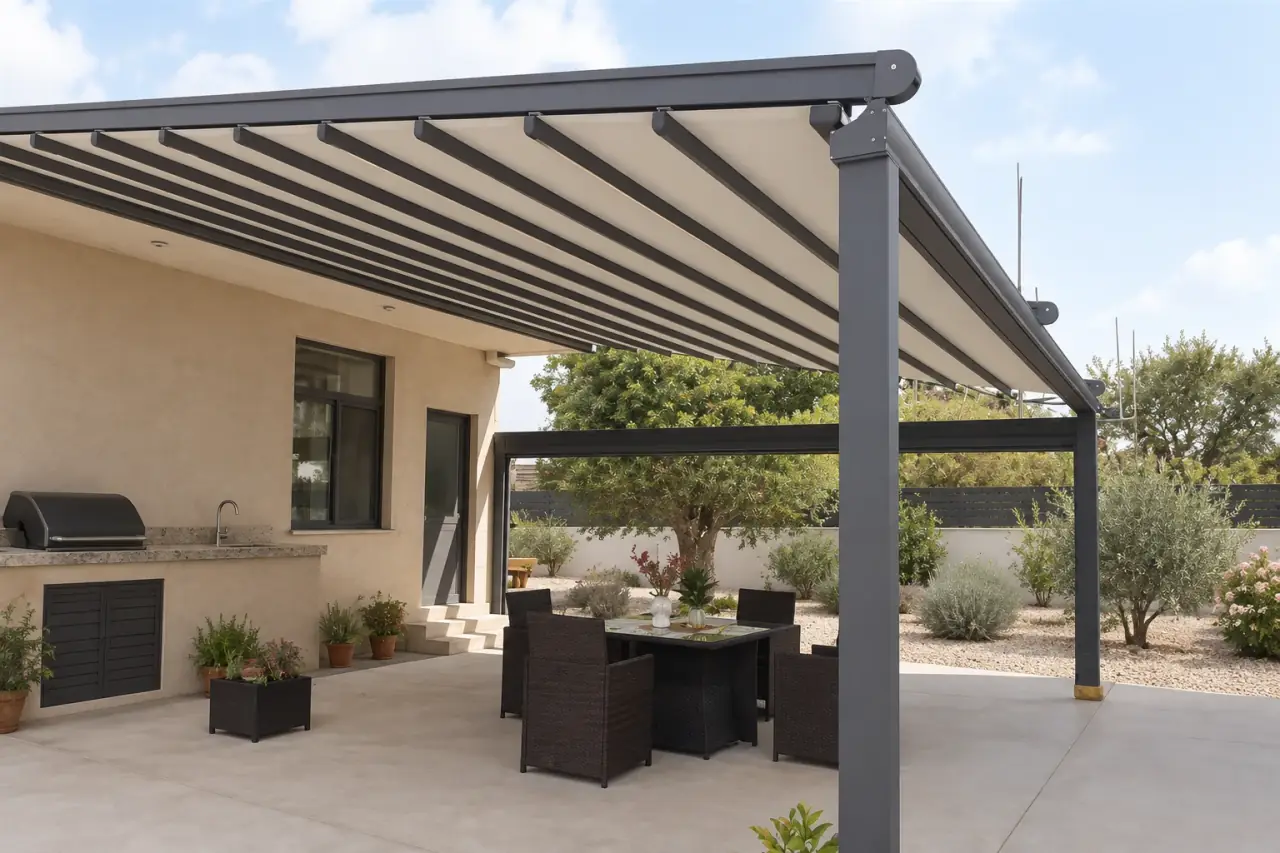
Visible transverse members support the fabric between the side rails. Confirm the fabric stacking direction and its space when retracted, along with wall flashing, installed slope and the front drainage detail.
Retractable canopiesBefore you specify
- Confirm the roof type and movement using a drawing or operation video. A photograph alone cannot establish whether a roof is fixed, tilting or retractable.
- Record wall construction, projection, front height and the proposed drainage side. Confirm the anchoring substrate before choosing fixings.
- For a fabric roof, request fabric identification, seam details, minimum installation slope and the supplier’s operating limits for rain and wind.
Bring dimensions, site photographs and your installation location. Request a model-specific drawing, material schedule, operating instructions and a written scope of supply before approving an order.
Technical & service