ZIP screens
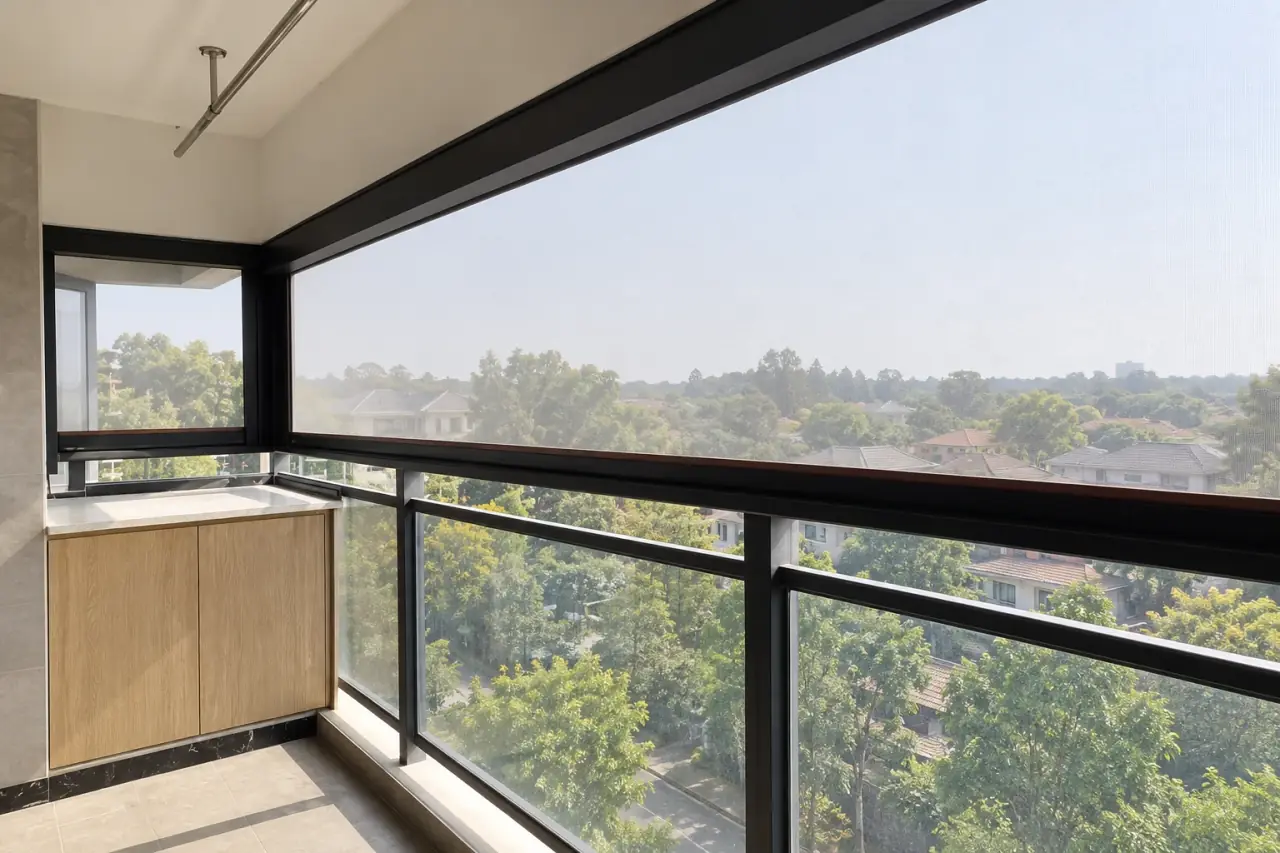
Dark-frame balcony screens
Translucent fabric meets at a balcony corner in dark headboxes and tracks, with the existing safety railing retained below.
Explore this configuration: Dark-frame balcony screens
ZIP screens
A sequence of blue-grey screens follows a long glazed frontage. Different lowering heights show how individual bays can respond to changing light.
Plan with this configuration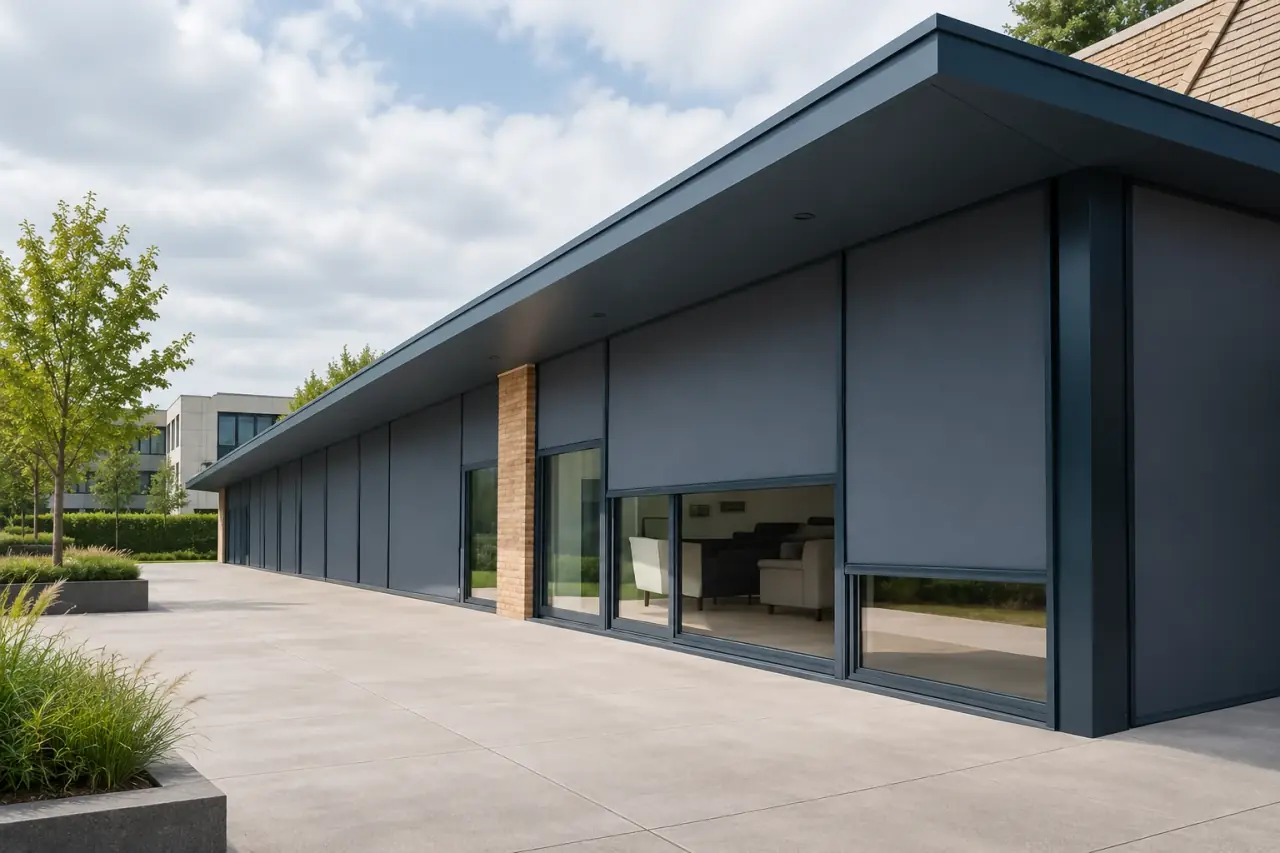
Structure & setting
Create an opening schedule with a unique reference for every bay. Agree wiring routes, control groups, service access and consistent fabric batches. The photograph does not establish linked control or a building-automation protocol.
Wind-resistant zip screensBring dimensions, site photographs and your installation location. Request a model-specific drawing, material schedule, operating instructions and a written scope of supply before approving an order.
Technical & serviceZIP screens
Translucent fabric meets at a balcony corner in dark headboxes and tracks, with the existing safety railing retained below.
Explore this configuration: Dark-frame balcony screens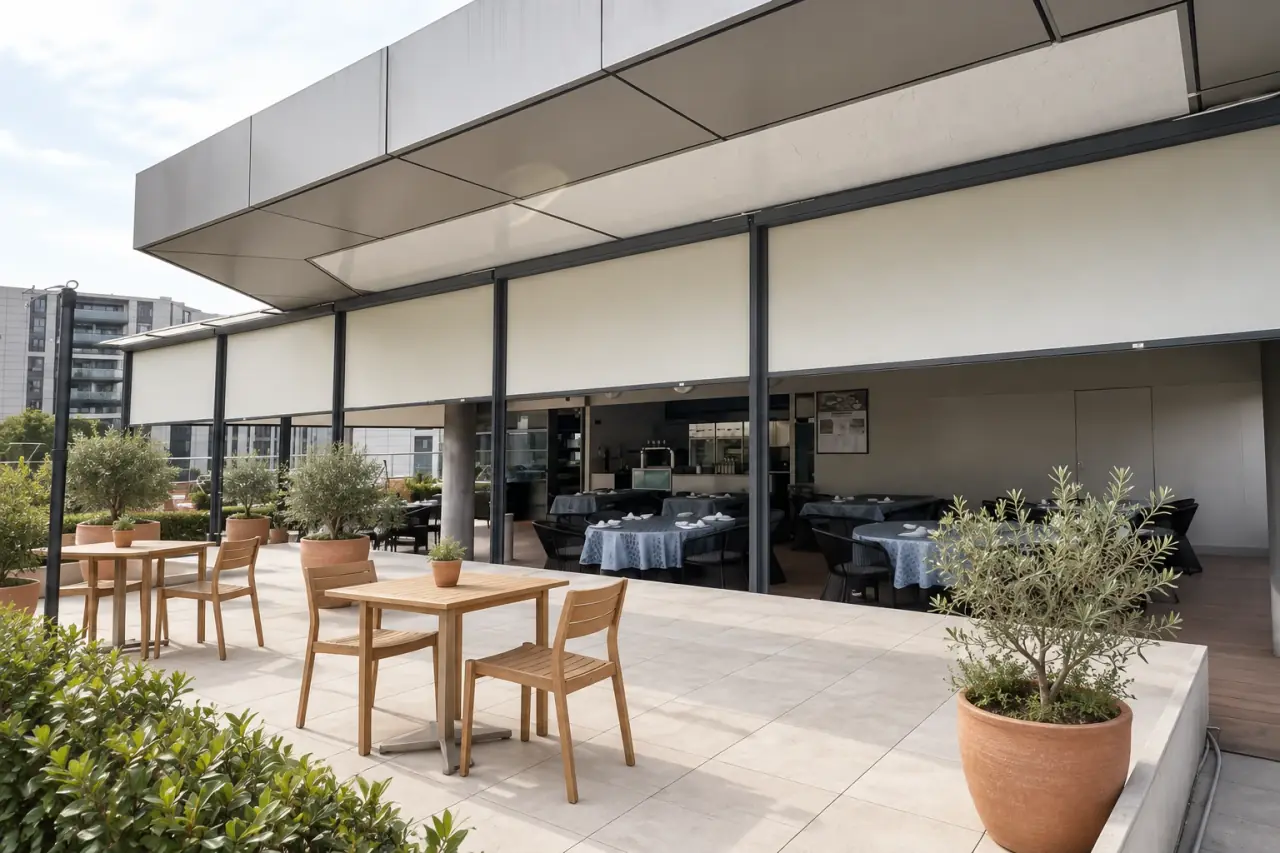
ZIP screens
A row of pale screens shades a long dining frontage. The individual bays show how screening can follow a commercial terrace.
Explore this configuration: Hospitality frontage screensTell us about your space. Start with an idea, a few measurements, or simply a question.
Plan your space