Louvered pergolas

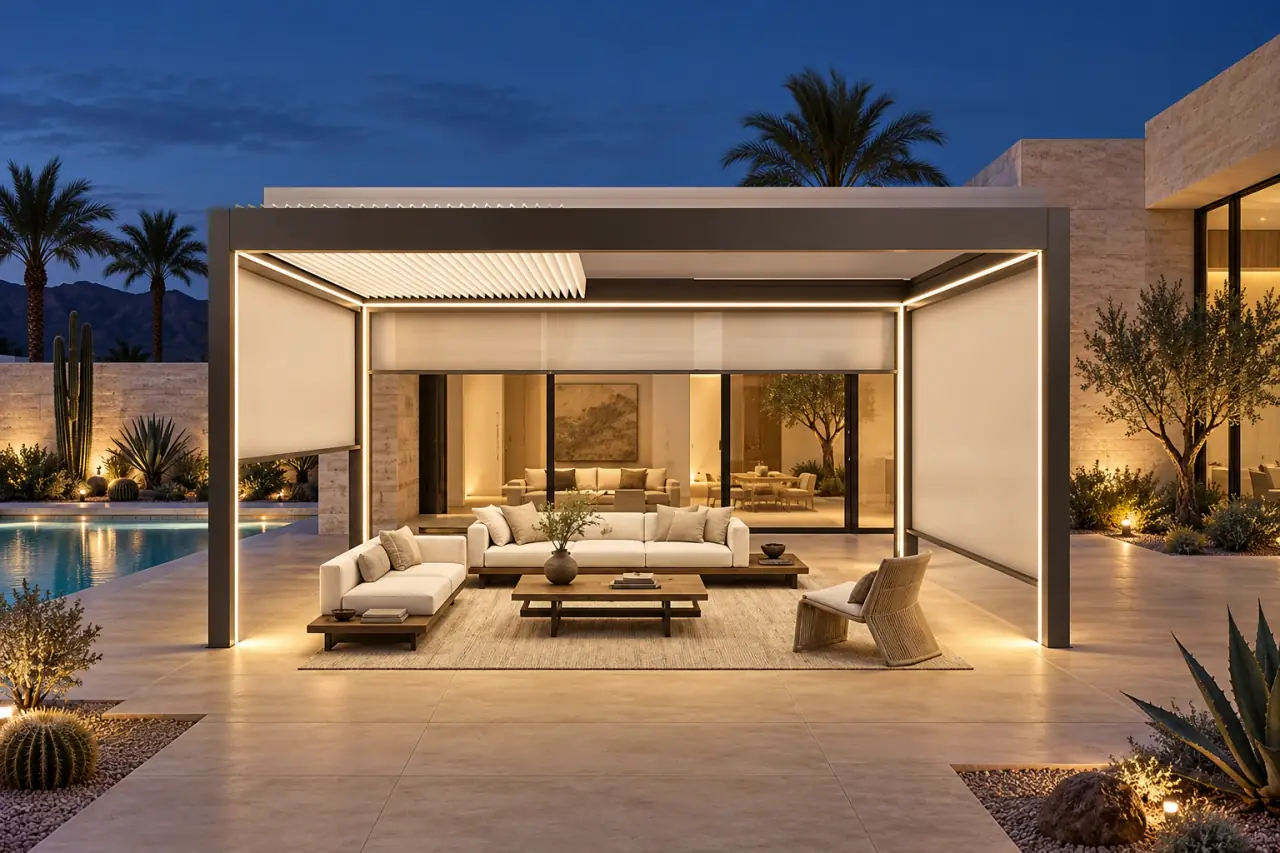
Evening louvered pavilion

A grey pavilion with perimeter lighting and lowered side screens creates a more enclosed outdoor room after sunset.

Plan with this configuration
Evening louvered pavilion

Structure & setting

Evening louvered pavilion

The reference includes a partly open roof and visible stacked roof elements at one side. Confirm the exact roof mechanism, usable opening and the relationship between screens and lighting before specification.

Louvered pergolas

Before you specify

  1. Confirm whether the roof tilts, retracts or combines both movements. Check the opening direction and the clearance above the blades.
  2. Review post positions, foundations and the complete drainage route. A drawing should show where water leaves the structure and reaches the site drain.
  3. Ask for structural verification for the site and selected span. List lighting, screens, wiring routes and service access separately in the quotation.

Bring dimensions, site photographs and your installation location. Request a model-specific drawing, material schedule, operating instructions and a written scope of supply before approving an order.

Technical & service

Other perspectives

All configurations

Let’s make room
for the outdoors.

Tell us about your space. Start with an idea, a few measurements, or simply a question.

Plan your space