Structure & setting
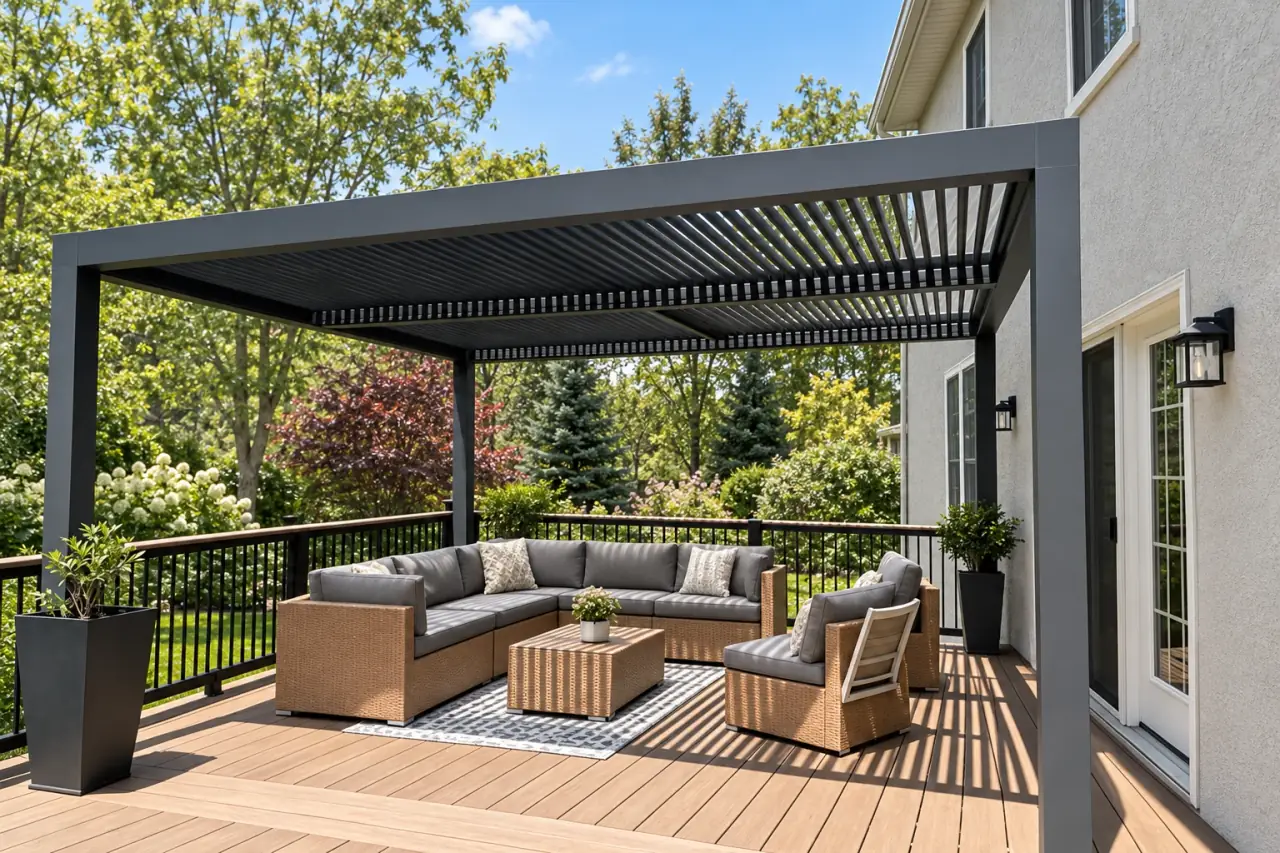
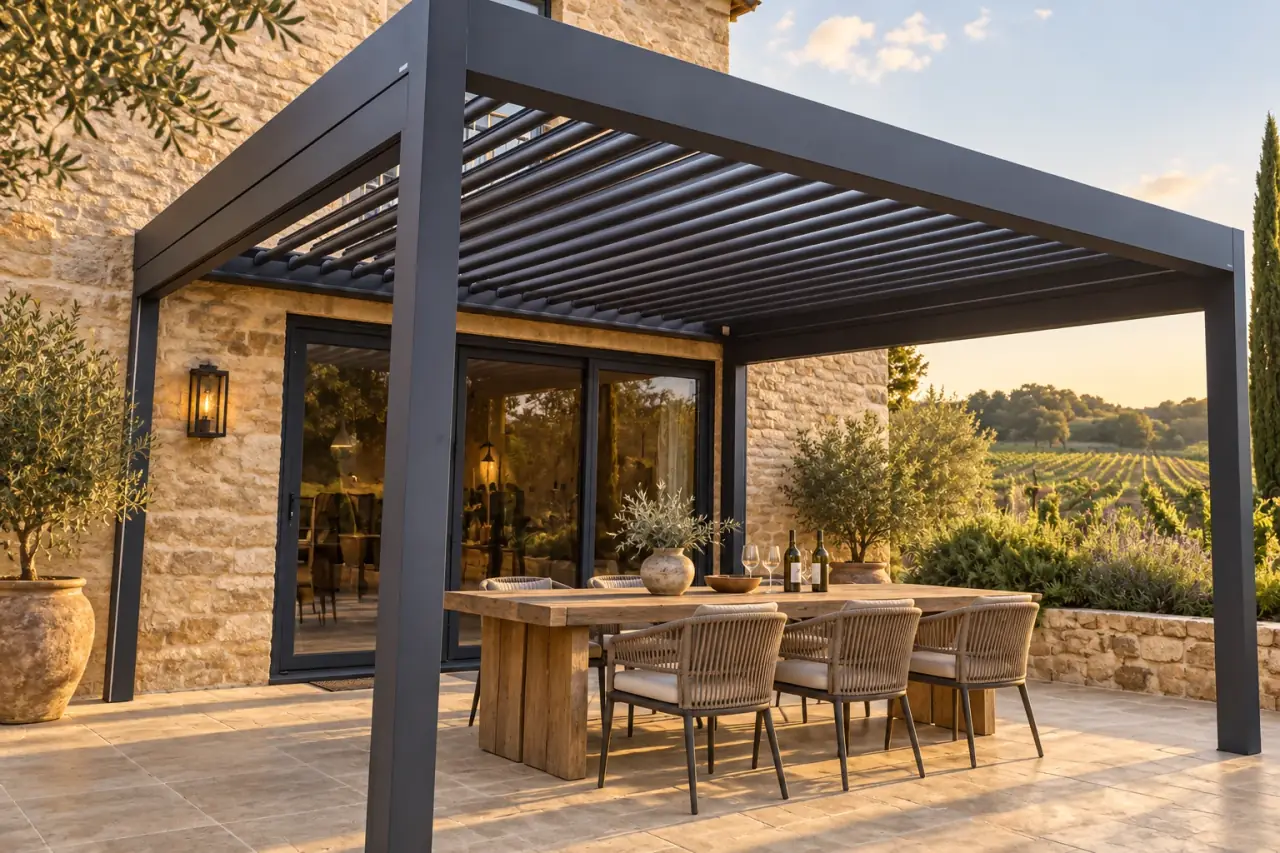
Open-louver deck pergola
Show the deck structure below the surface in your site photographs. Confirm post positions against railings, doors and stairs, then request a base detail appropriate to the supporting structure. Louvers shown open do not establish the travel range or load rating.
Louvered pergolasBefore you specify
- Confirm whether the roof tilts, retracts or combines both movements. Check the opening direction and the clearance above the blades.
- Review post positions, foundations and the complete drainage route. A drawing should show where water leaves the structure and reaches the site drain.
- Ask for structural verification for the site and selected span. List lighting, screens, wiring routes and service access separately in the quotation.
Bring dimensions, site photographs and your installation location. Request a model-specific drawing, material schedule, operating instructions and a written scope of supply before approving an order.
Technical & service