Canopies

Urban balcony fabric canopy

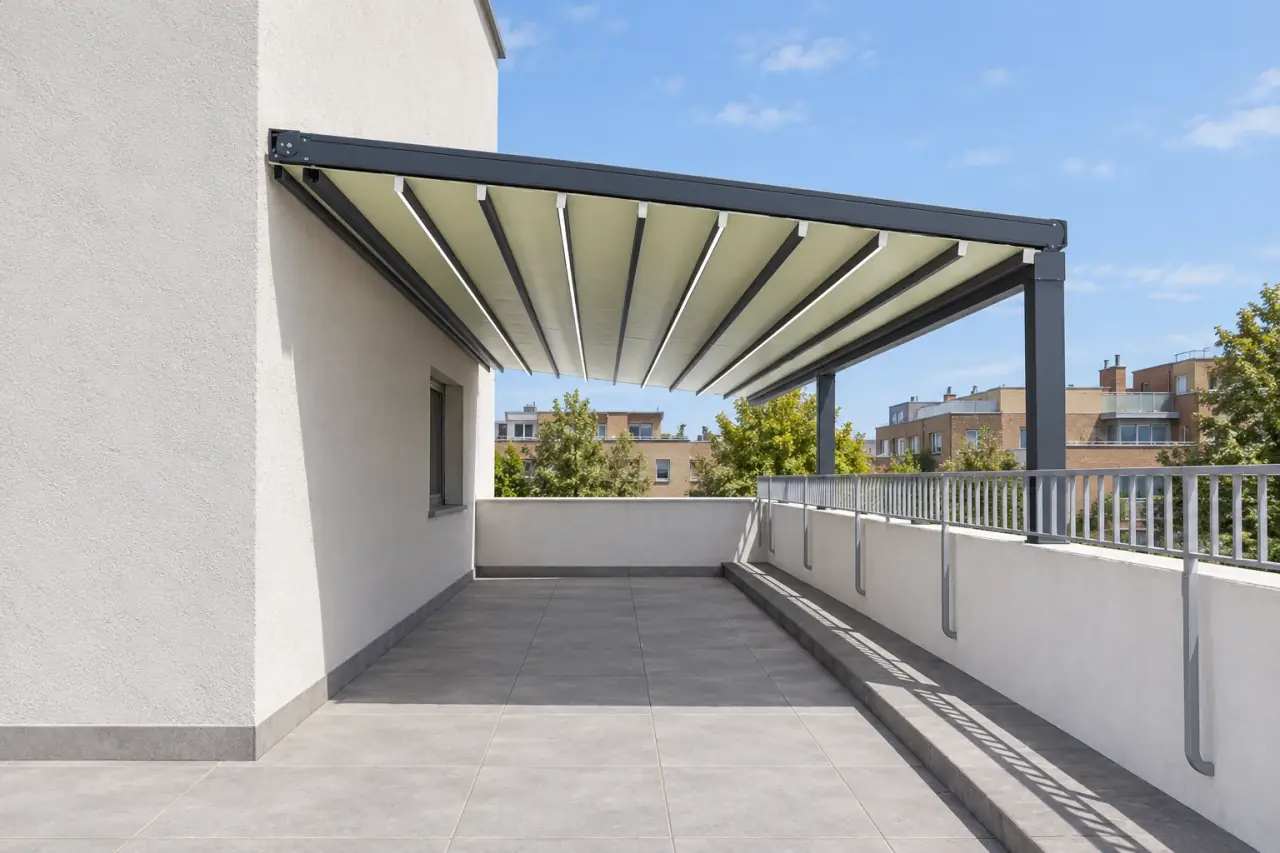
A grey fabric-roof frame extends between the building wall and the balcony edge. The clear floor helps show the relationship to the existing parapet.

Plan with this configuration
Urban balcony fabric canopy

Structure & setting

Urban balcony fabric canopy

Identify the structural slab and wall before choosing anchoring locations. Coordinate membrane penetrations, access for installation and required local approvals. Do not assume the balcony parapet can carry canopy loads.

Retractable canopies

Before you specify

  1. Confirm the roof type and movement using a drawing or operation video. A photograph alone cannot establish whether a roof is fixed, tilting or retractable.
  2. Record wall construction, projection, front height and the proposed drainage side. Confirm the anchoring substrate before choosing fixings.
  3. For a fabric roof, request fabric identification, seam details, minimum installation slope and the supplier’s operating limits for rain and wind.

Bring dimensions, site photographs and your installation location. Request a model-specific drawing, material schedule, operating instructions and a written scope of supply before approving an order.

Technical & service

Other perspectives

All configurations

Let’s make room
for the outdoors.

Tell us about your space. Start with an idea, a few measurements, or simply a question.

Plan your space