Shared spaces

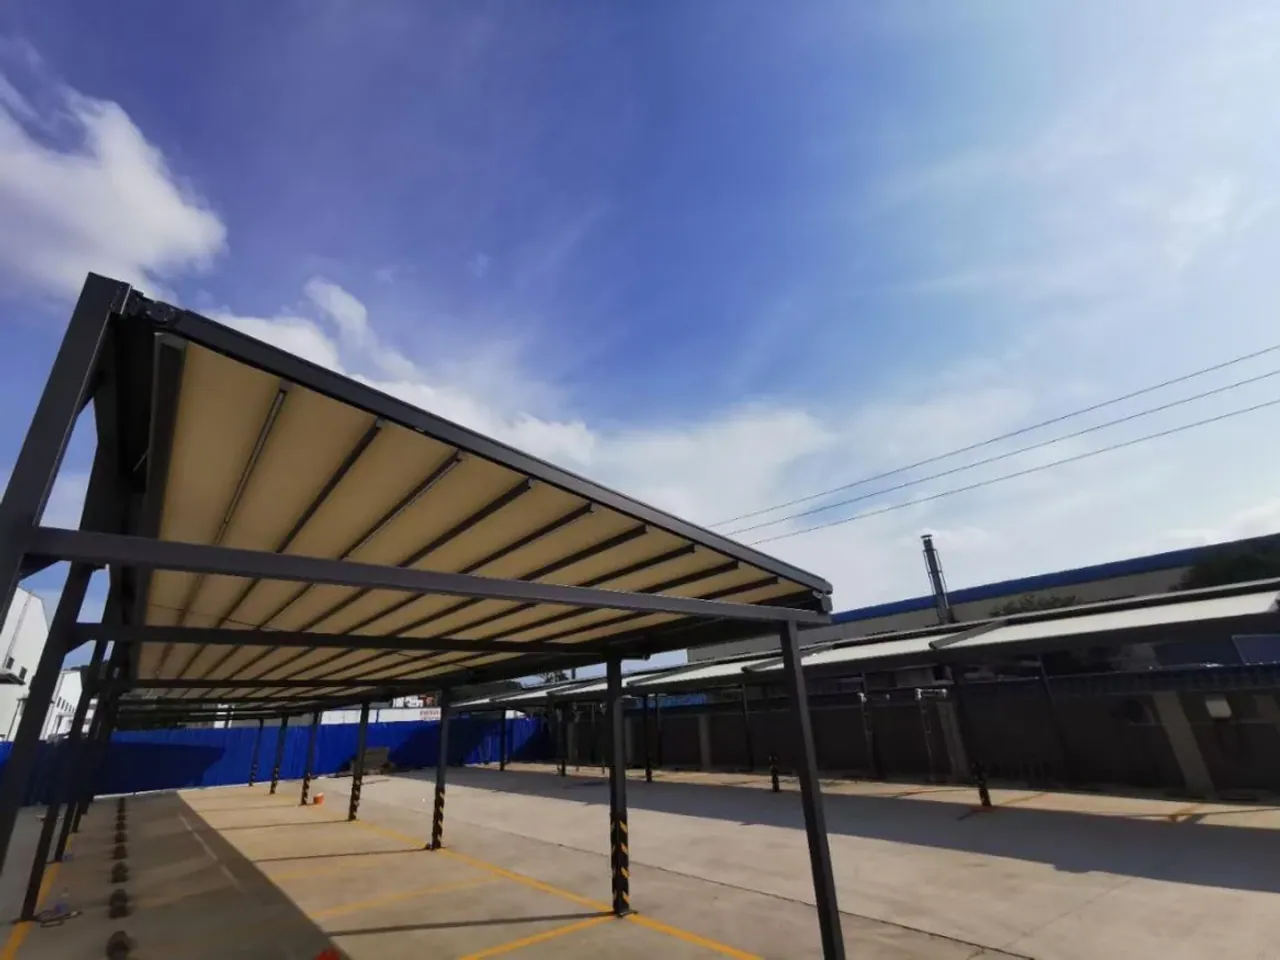
Parking & covered access

Plan shade around vehicle bays, access routes and existing structures.

Plan your project
Parking & covered access

Plan the details

Confirm vehicle clearance, column spacing and drainage. Larger covered areas require coordinated support design and multiple roof sections.

  • Share plans, site photographs and fixing positions for a coordinated layout.
  • Confirm structural interfaces and drainage with the project team.
  • Agree supply quantities, installation sequence and service access.

Products for this space

All spaces