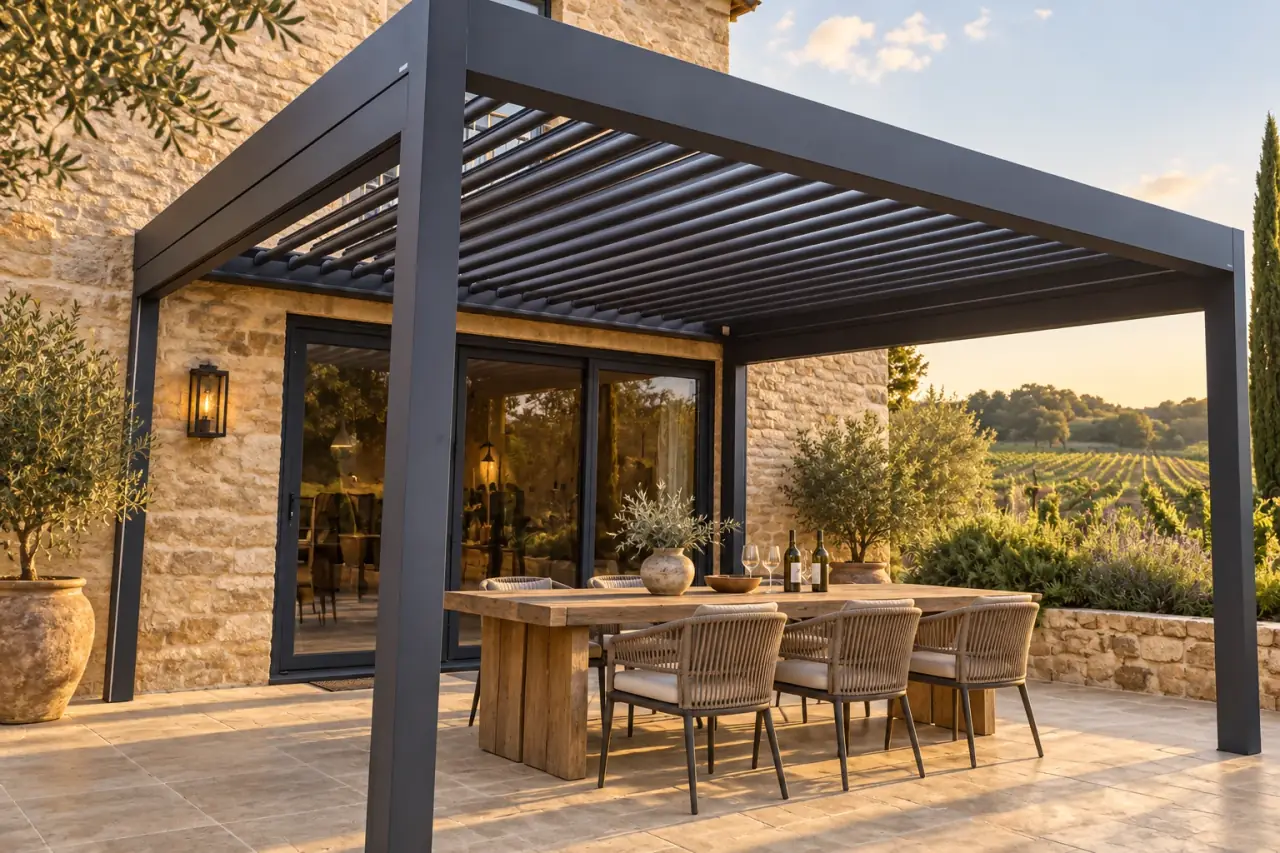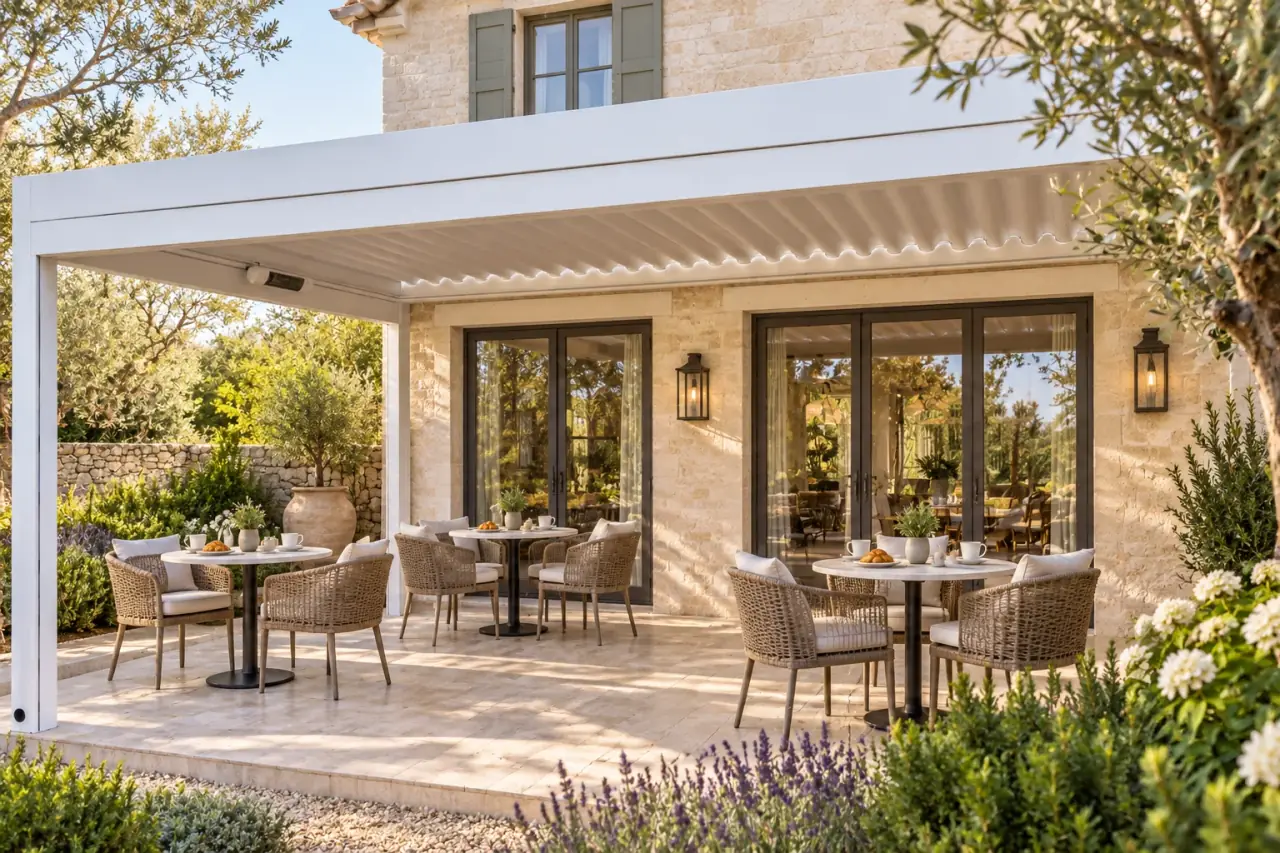
Hotels & resorts

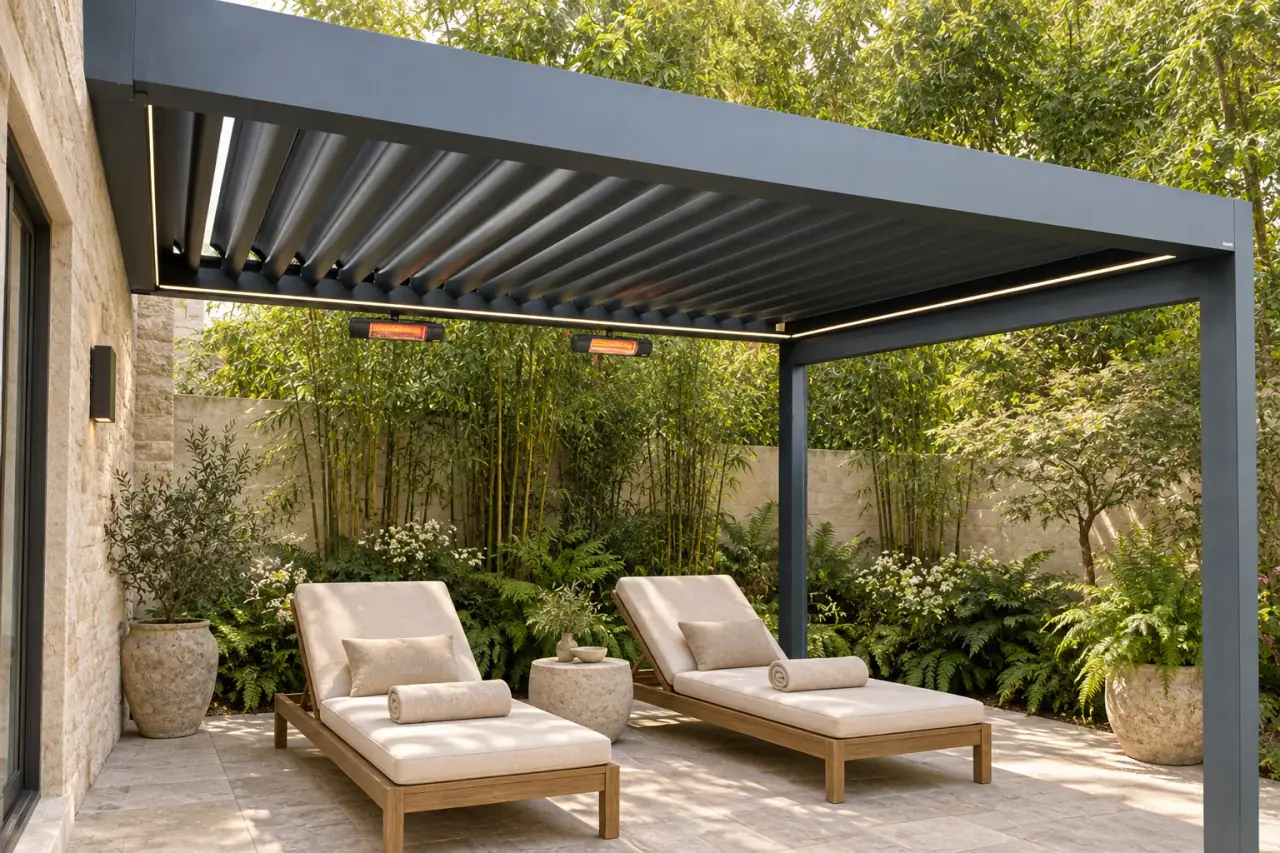
Spa courtyards

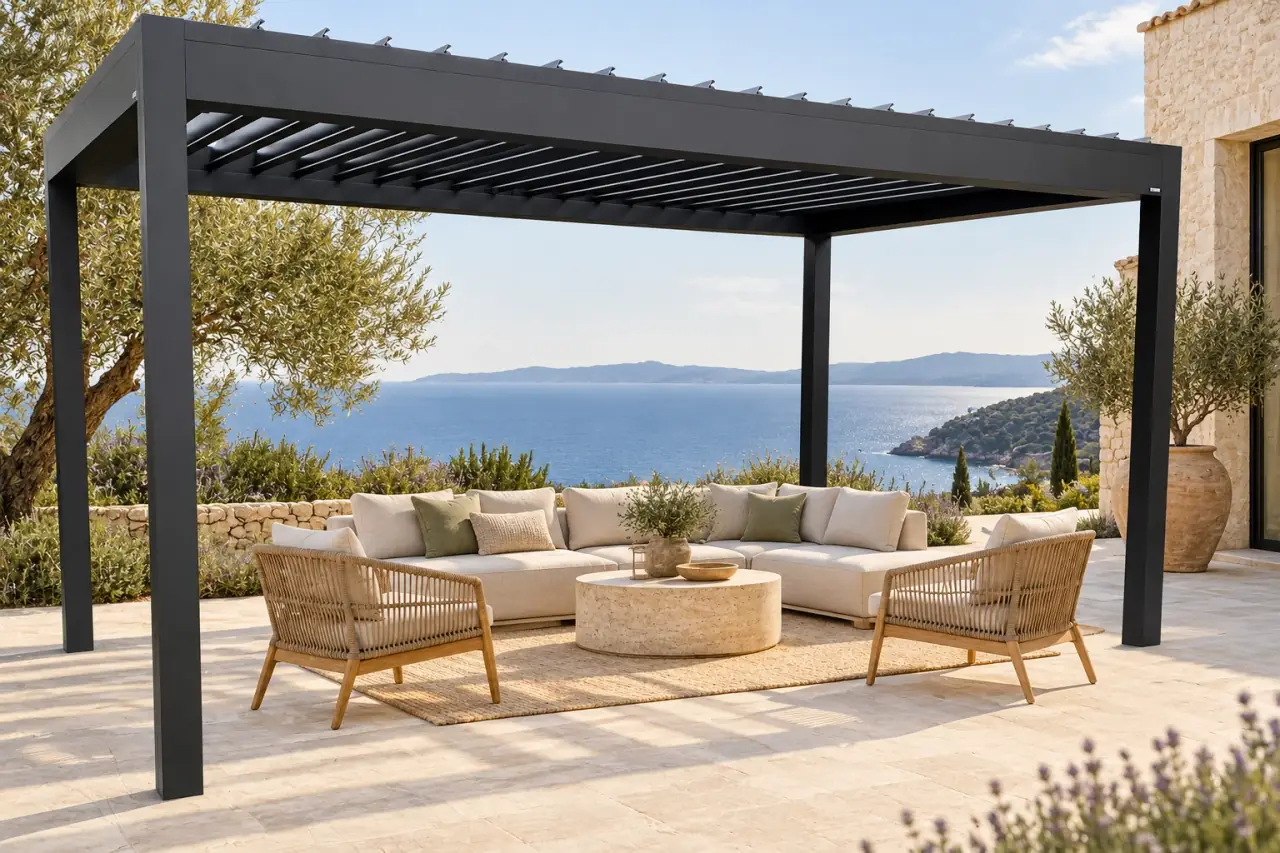
Filtered daylight, soft seating and a secluded place to pause.

Plan your project
Spa courtyards

Plan the details

Arrange loungers with access for cleaning and guests. Coordinate privacy screens, lighting and heaters with their required clearances. Keep drainage and wet-area floor detailing part of the wider terrace plan.

  • Arrange tables, service routes and clear access before dividing the roof into bays.
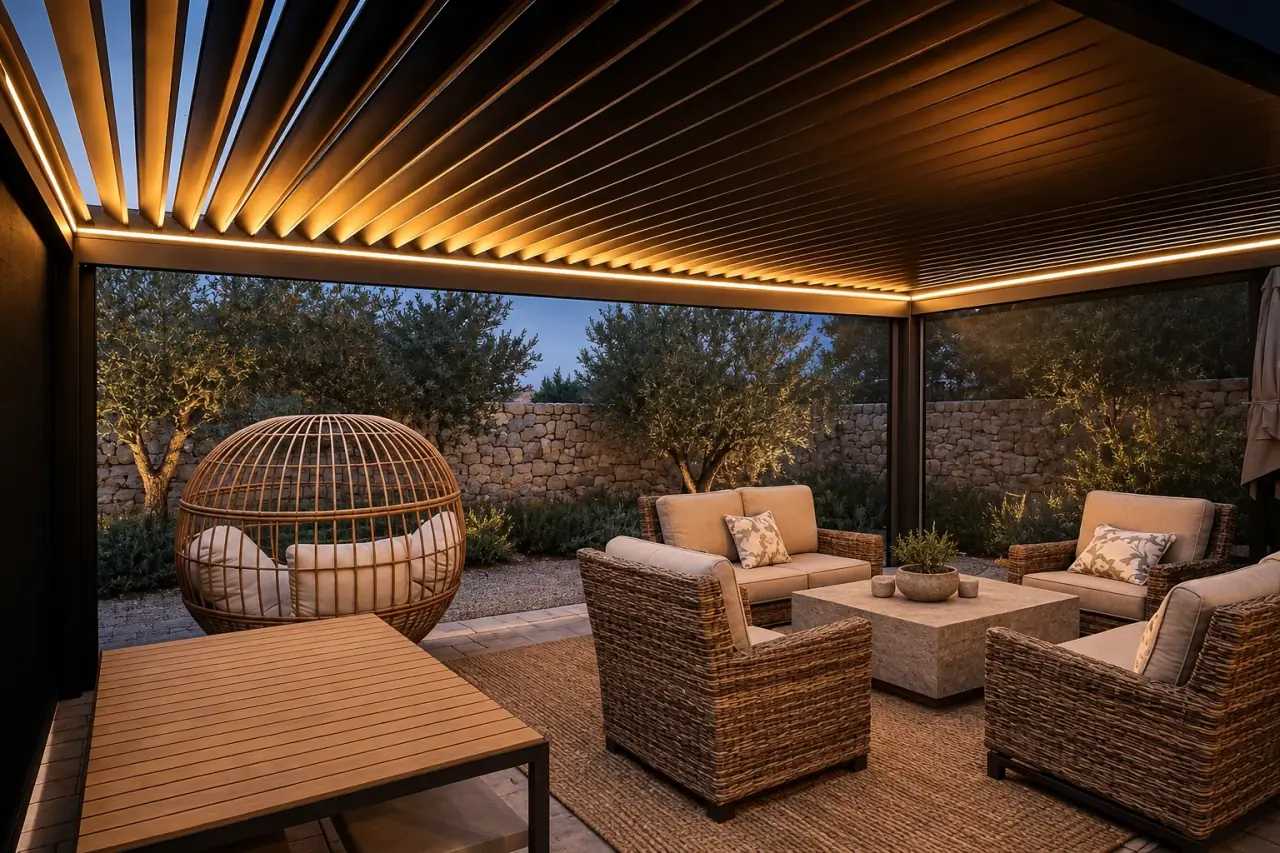
  • Coordinate separate controls for roof, screens and evening lighting.
  • Plan drainage away from entrances and allow access for cleaning and maintenance.

Products for this space

All spaces