
The direct answer
A useful configuration is a written combination of dimensions, materials, movement and accessories. Choose these together, because an added screen or light can affect wiring, access and the way the structure meets the building. Final availability depends on the selected model.
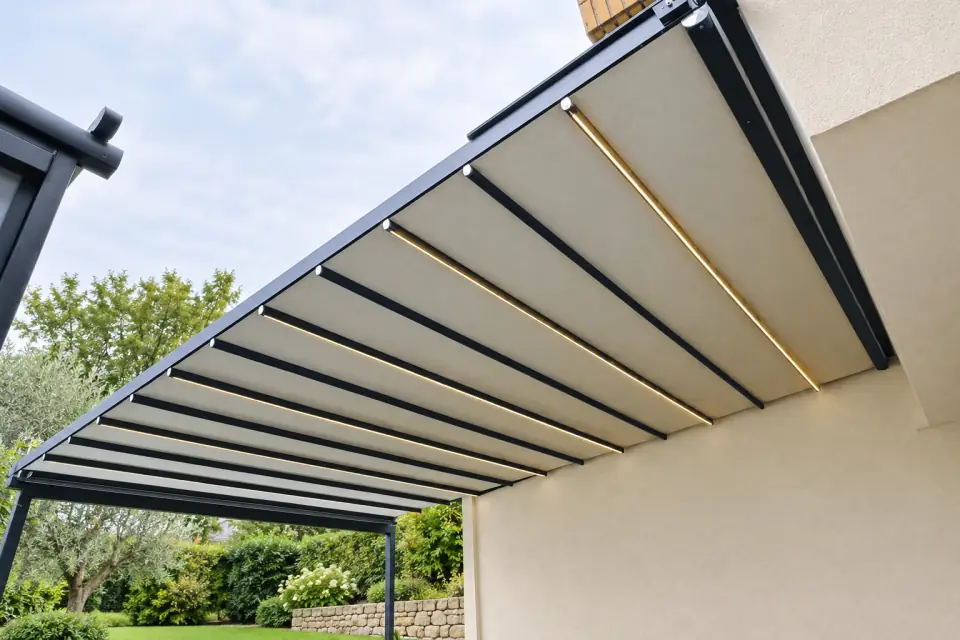
Frame layout and finish
Mark post locations, roof projection and clearances around doors or existing equipment. Use a named finish reference and a physical sample when matching other metalwork. Record whether drawings show overall dimensions or clear internal dimensions.
Fabric, louvers and the open position
Compare fabric samples in the actual light and ask how the material is maintained. For fabric roofs, record the stacked area when retracted. For louvers, confirm the movement type and required clearance; do not infer rotation or retraction from a closed-roof photograph.
Motor, controls and lighting
Confirm the motor reference, supply requirements and manual or powered recovery procedure. List remotes, wall switches, sensors and lighting separately. If integration with another system is requested, get compatibility confirmed for the exact devices and protocol.
Side screens and service access
Specify each side separately, including entrances that must remain accessible. Show the headbox, guide track and cable positions on the drawing. Keep access to motors, drains and light drivers, and confirm how replacement fabric or components can be removed.
Before you request a quotation
- Dimensioned configuration drawing
- Finish, material and control references
- Included and optional items separated