
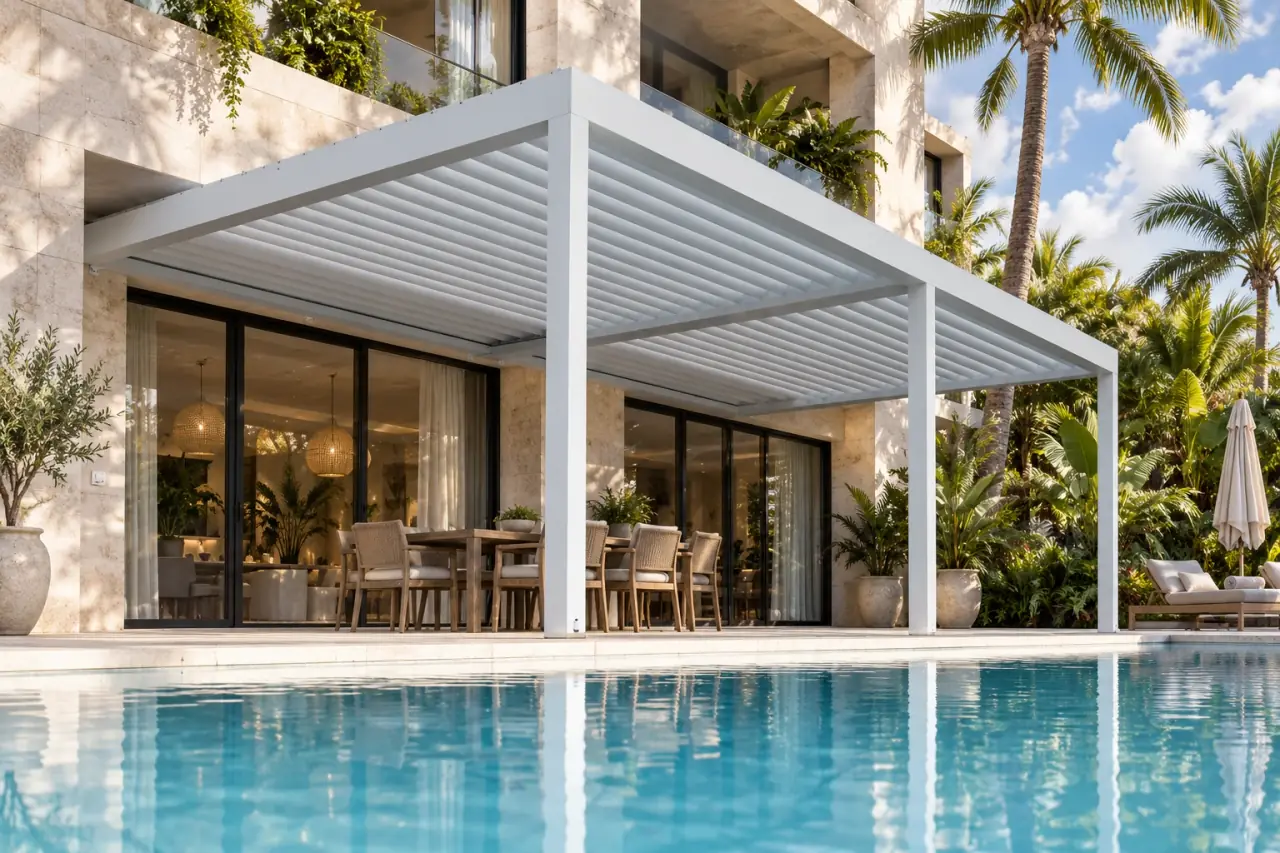
A useful project brief includes site photos, approximate dimensions, location, intended use and any building constraints. These details help narrow the right system before a final site survey and specification.
Document the space
Take a wide photograph from each corner, plus details of walls, doors, drainage and existing foundations. Mark the preferred roof area on a simple plan and label your measurements with units.
Identify the site conditions
Note exposure to wind, coastal air, nearby trees and seasonal weather. Identify power availability and water discharge options. Local structural requirements and permissions must be checked with an appropriate local professional.
Make the proposal comparable
Ask each supplier to separate product supply, delivery, installation, electrical work and site preparation. Confirm model, dimensions, finishes, control options and warranty terms in writing. Keep the approved drawings with the order.