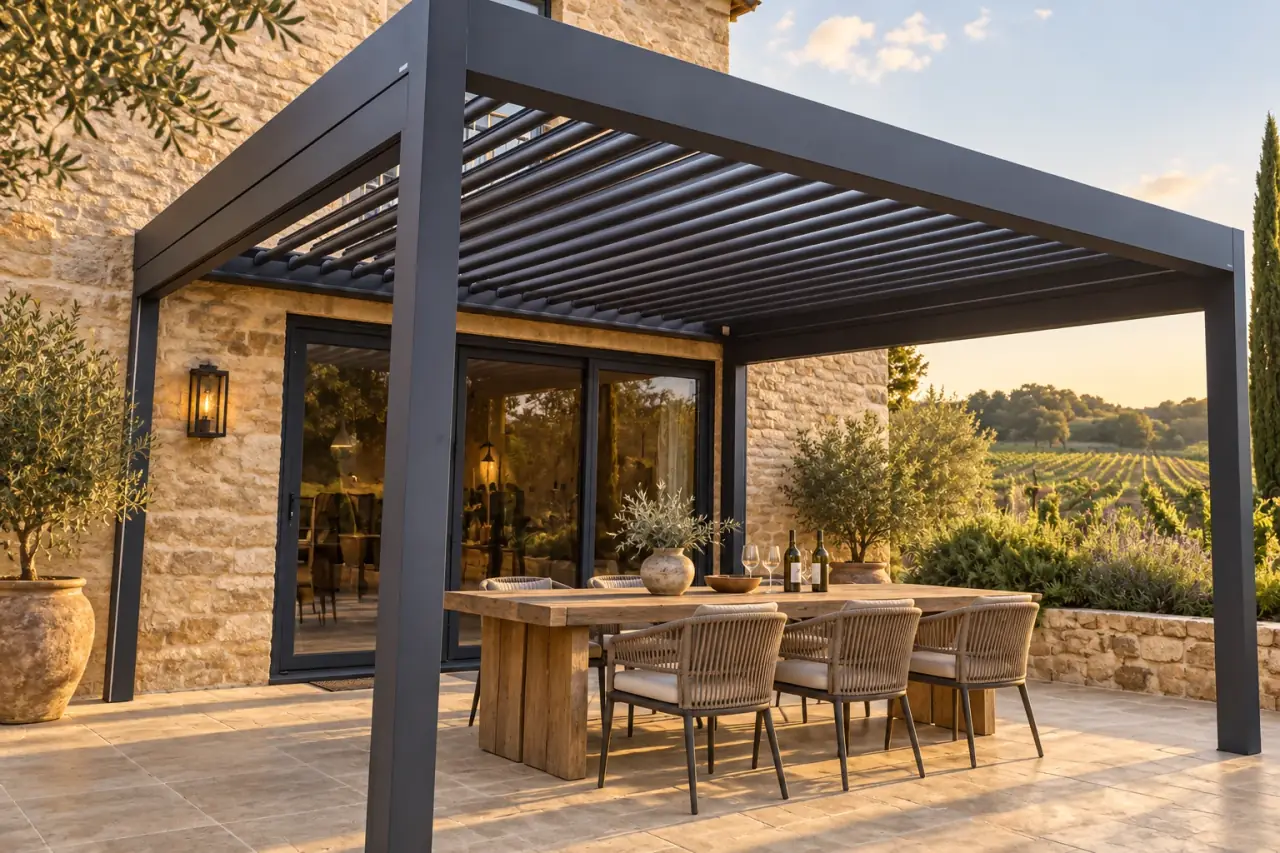
Application reference
Louvered pergolas
Heavy-duty louvered pergola
Larger posts and beams for projects seeking a more substantial structure and a longer module reference.
Explore this configuration: Heavy-duty louvered pergola
Business spaces
A shaded place for informal meetings, lunch and a pause between working hours.
Plan your project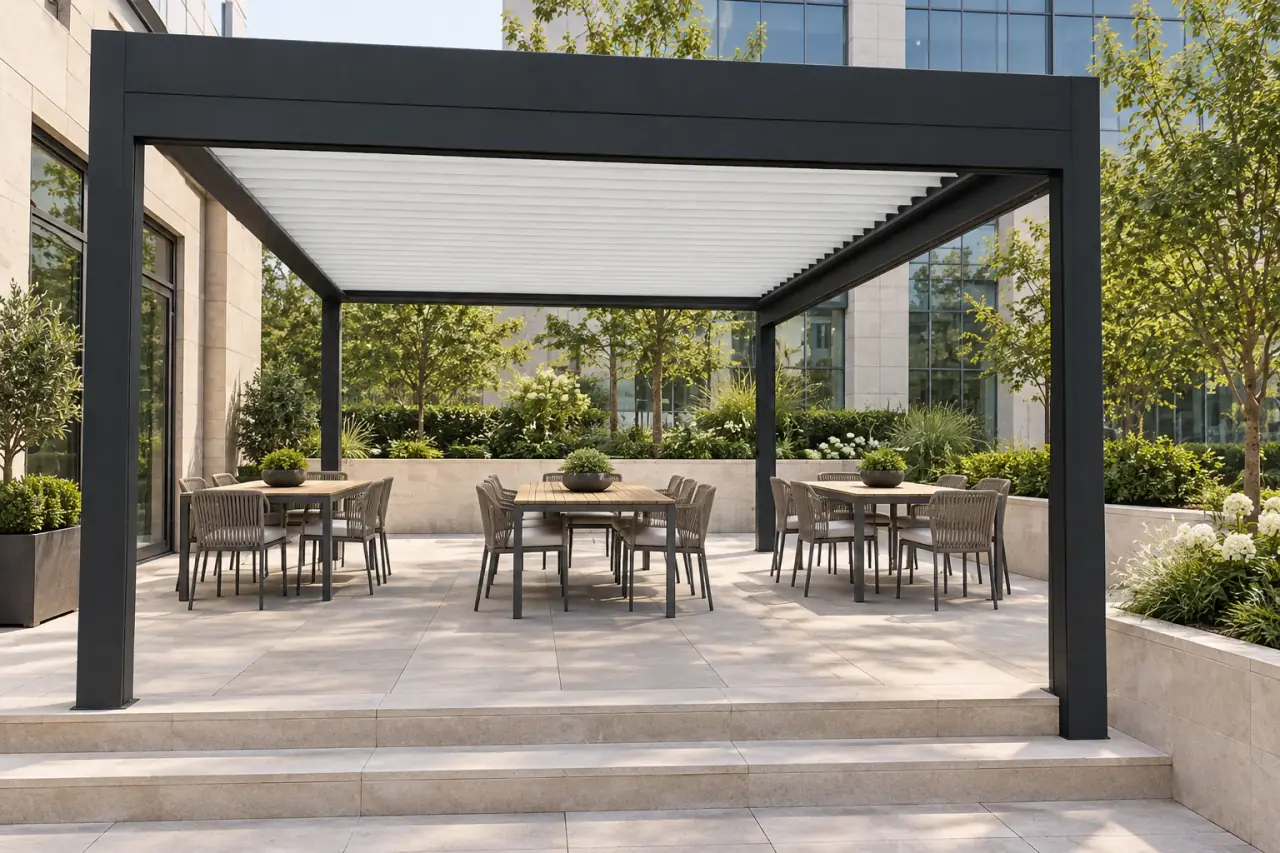
Plan table groups around the main pedestrian routes. Coordinate power and lighting with the facilities team, and keep access to building services clear.
Application reference
Louvered pergolas
Larger posts and beams for projects seeking a more substantial structure and a longer module reference.
Explore this configuration: Heavy-duty louvered pergola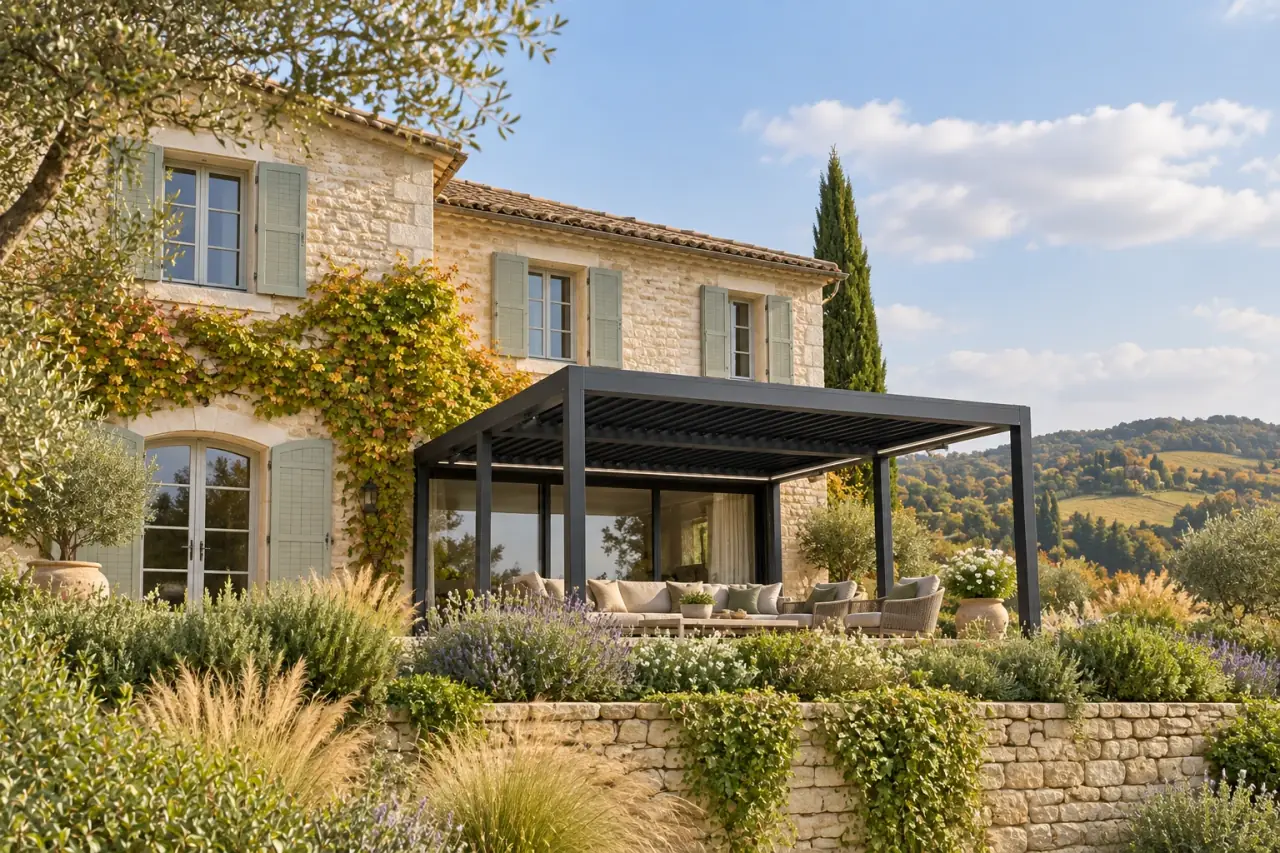
Application reference
Louvered pergolas
The largest single-module reference in the rotating-louver range, for layouts where a generous, uninterrupted bay matters.
Explore this configuration: Grand-span louvered pergola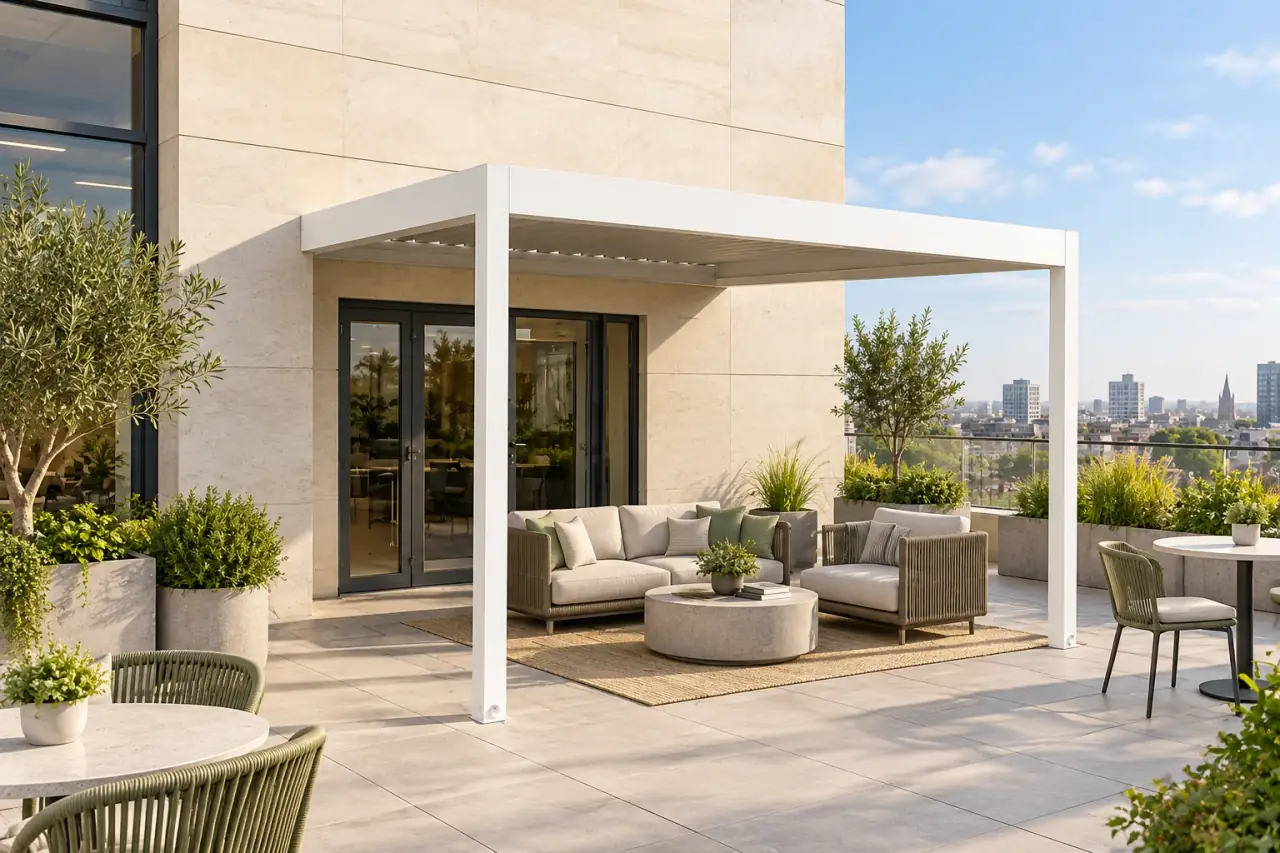
Combine small meeting corners with open-air seating above the city.
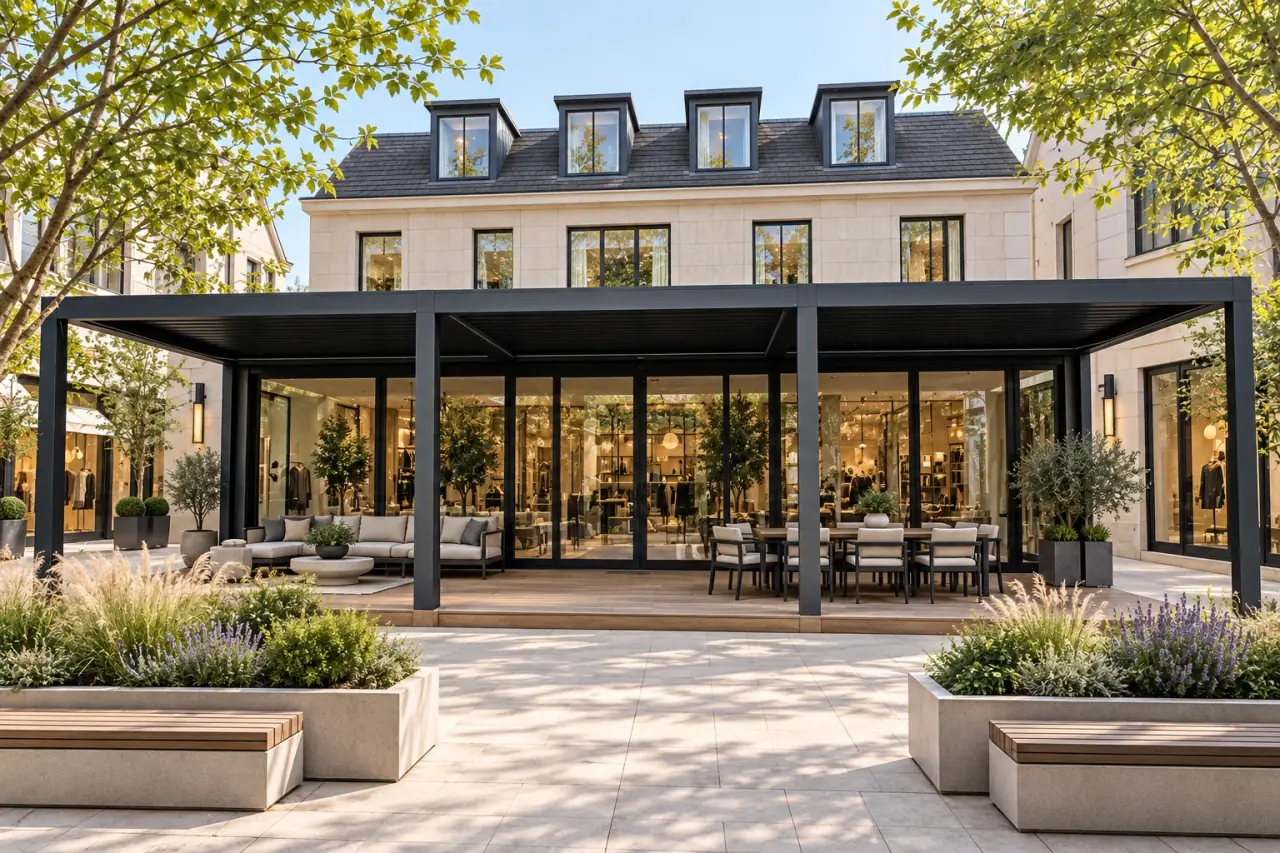
Connect shopfronts, waiting areas and outdoor seating with a coherent shade layout.
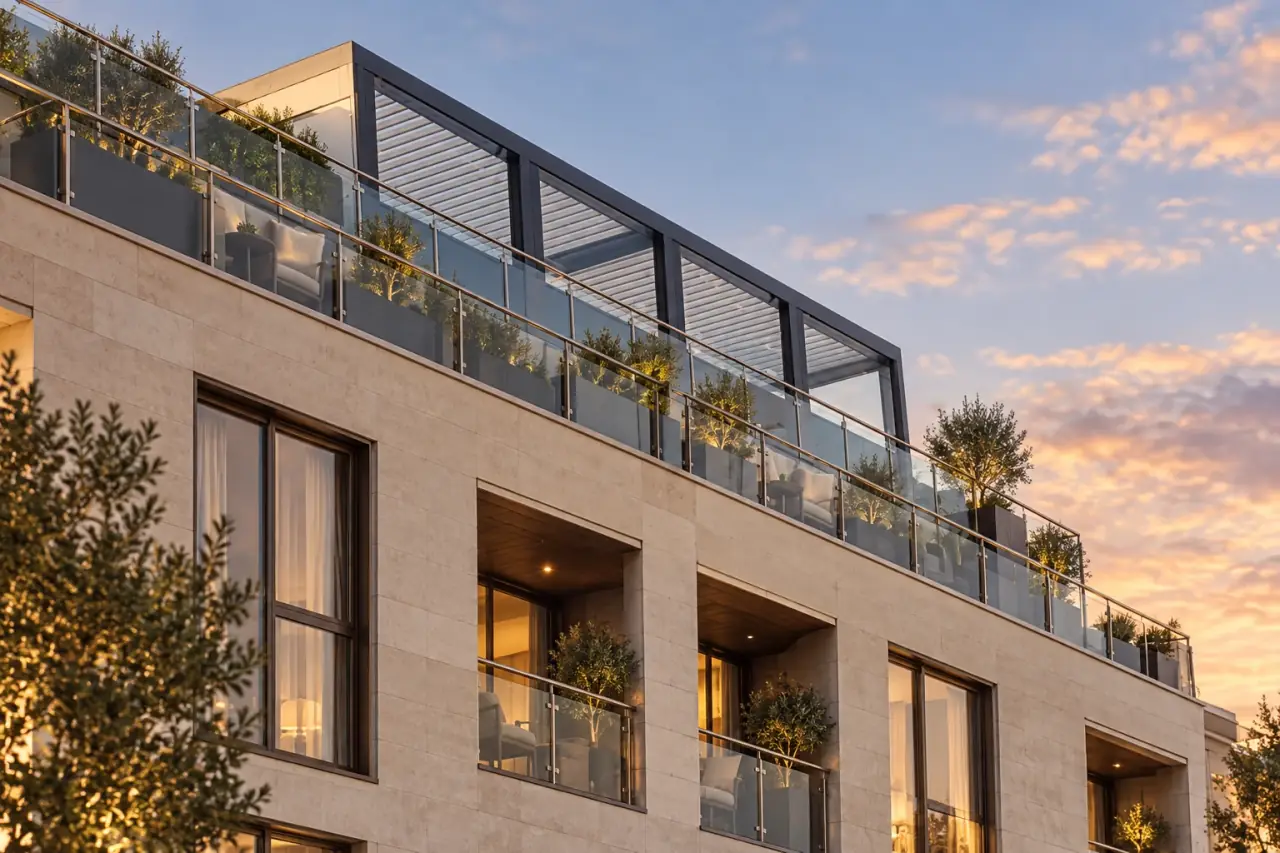
Give an elevated terrace a clear rhythm of shaded bays and open views.
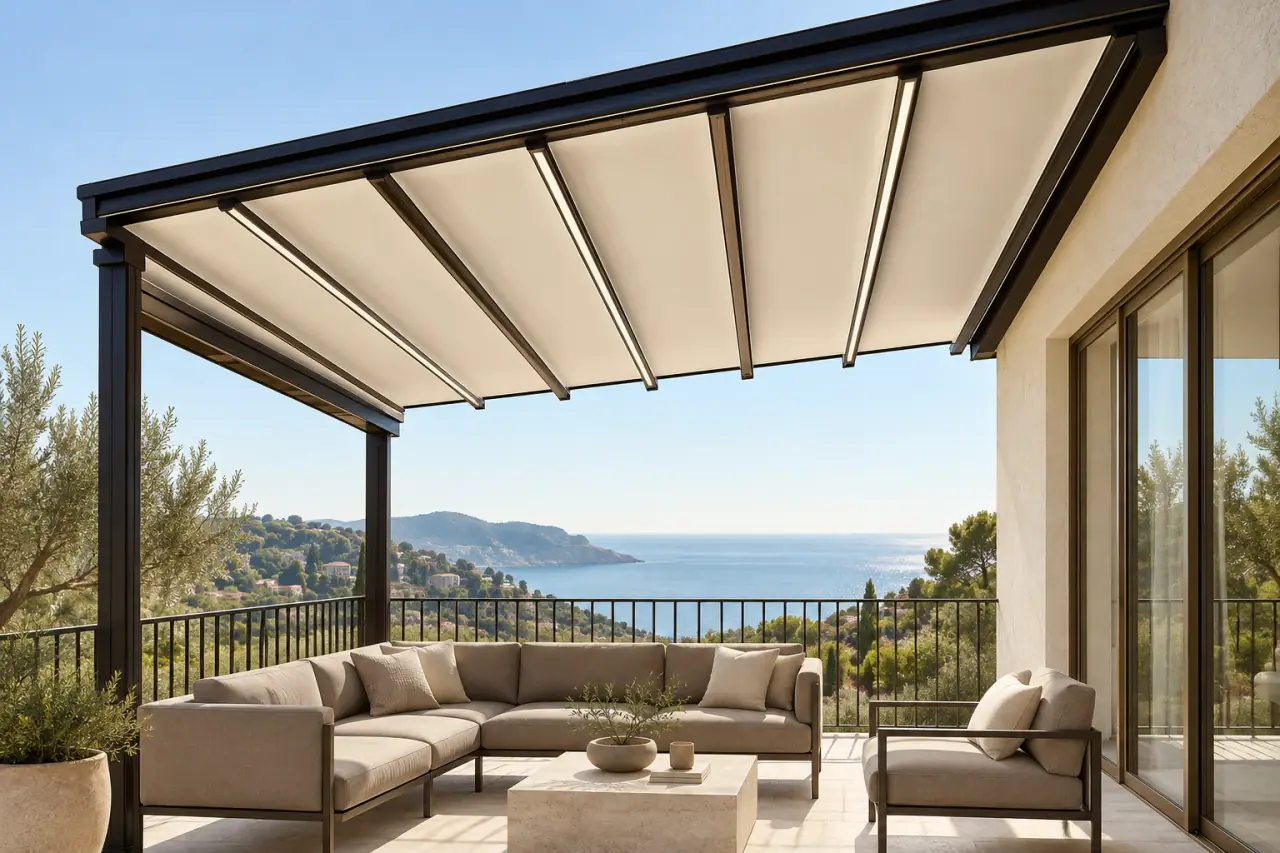
Make room for a shaded retreat above the city.
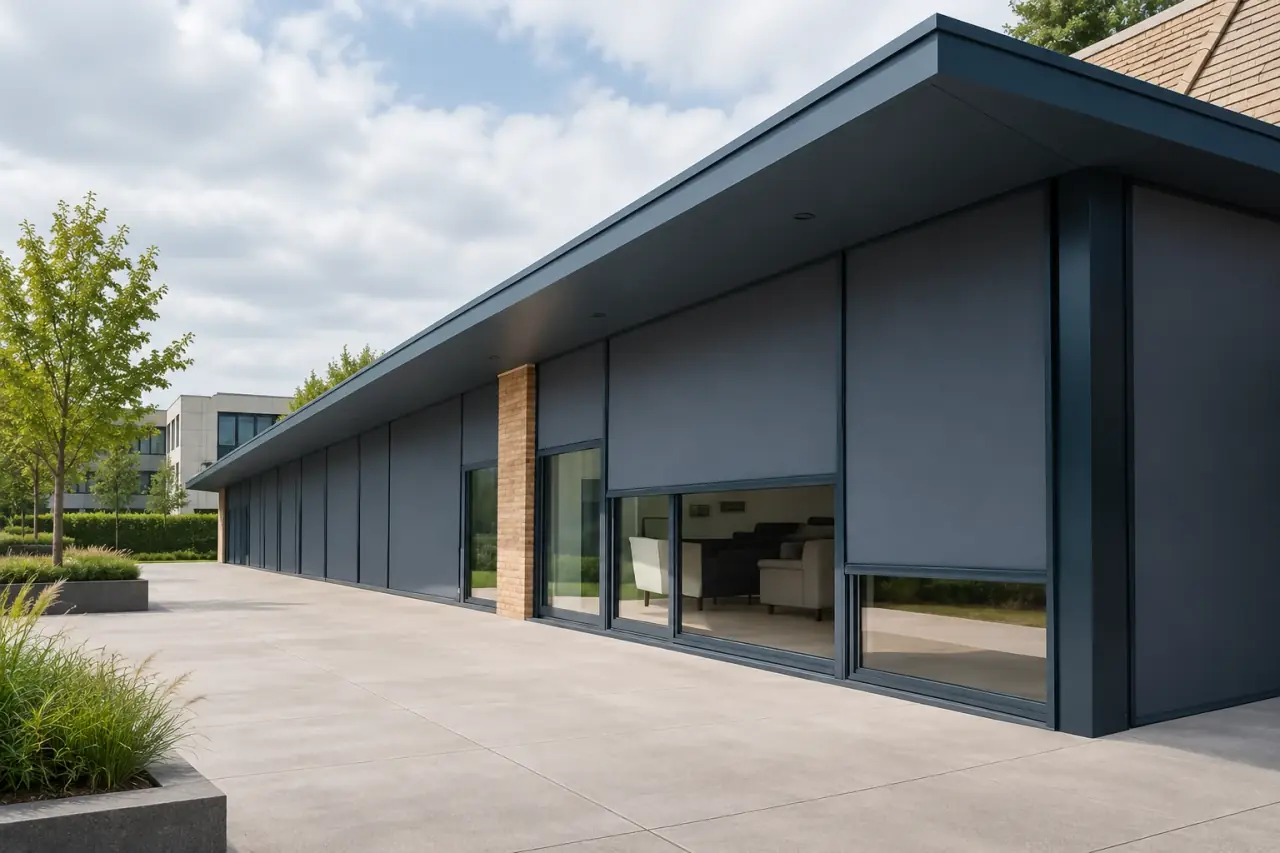
Coordinate exterior shading across repeated windows and open bays.