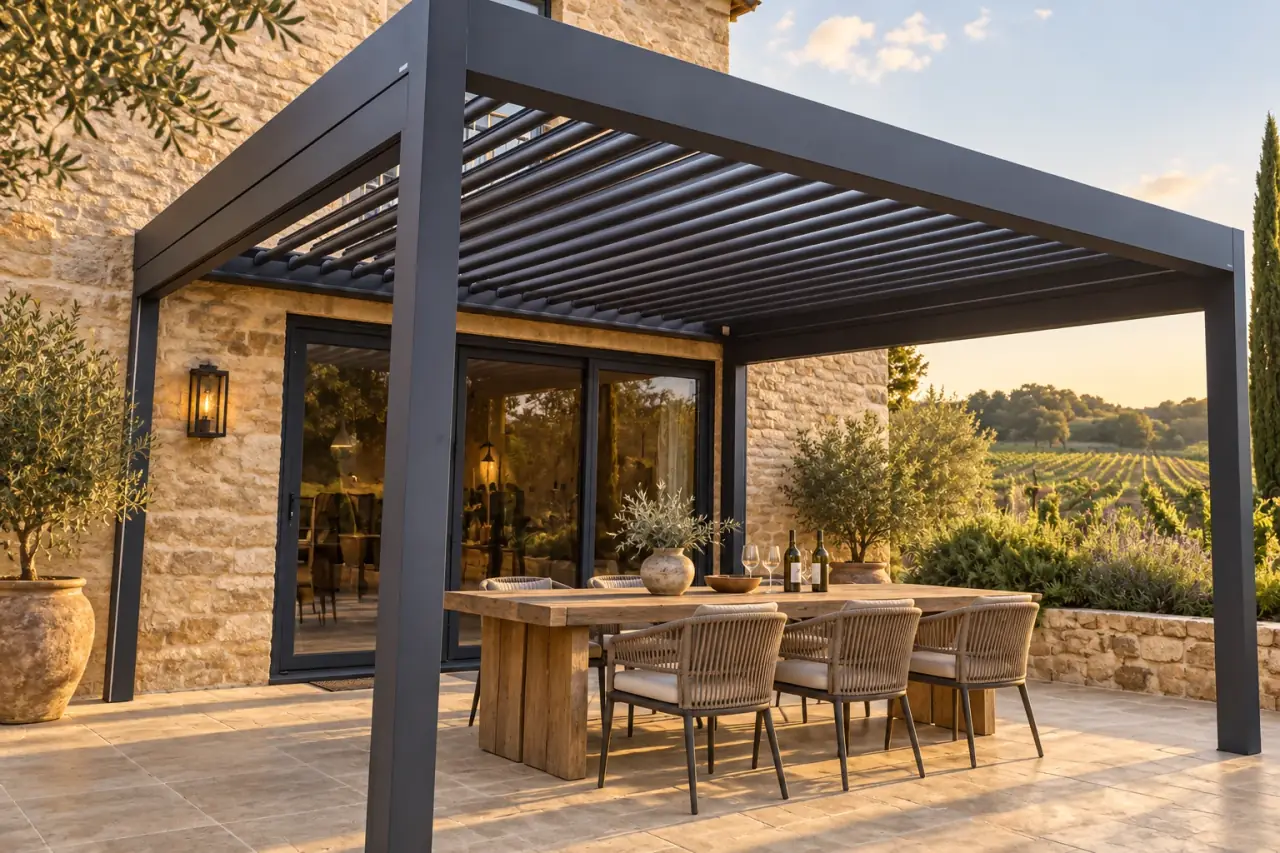
Application reference
Louvered pergolas
Heavy-duty louvered pergola
Larger posts and beams for projects seeking a more substantial structure and a longer module reference.
Explore this configuration: Heavy-duty louvered pergola
Business spaces
Give an elevated terrace a clear rhythm of shaded bays and open views.
Plan your project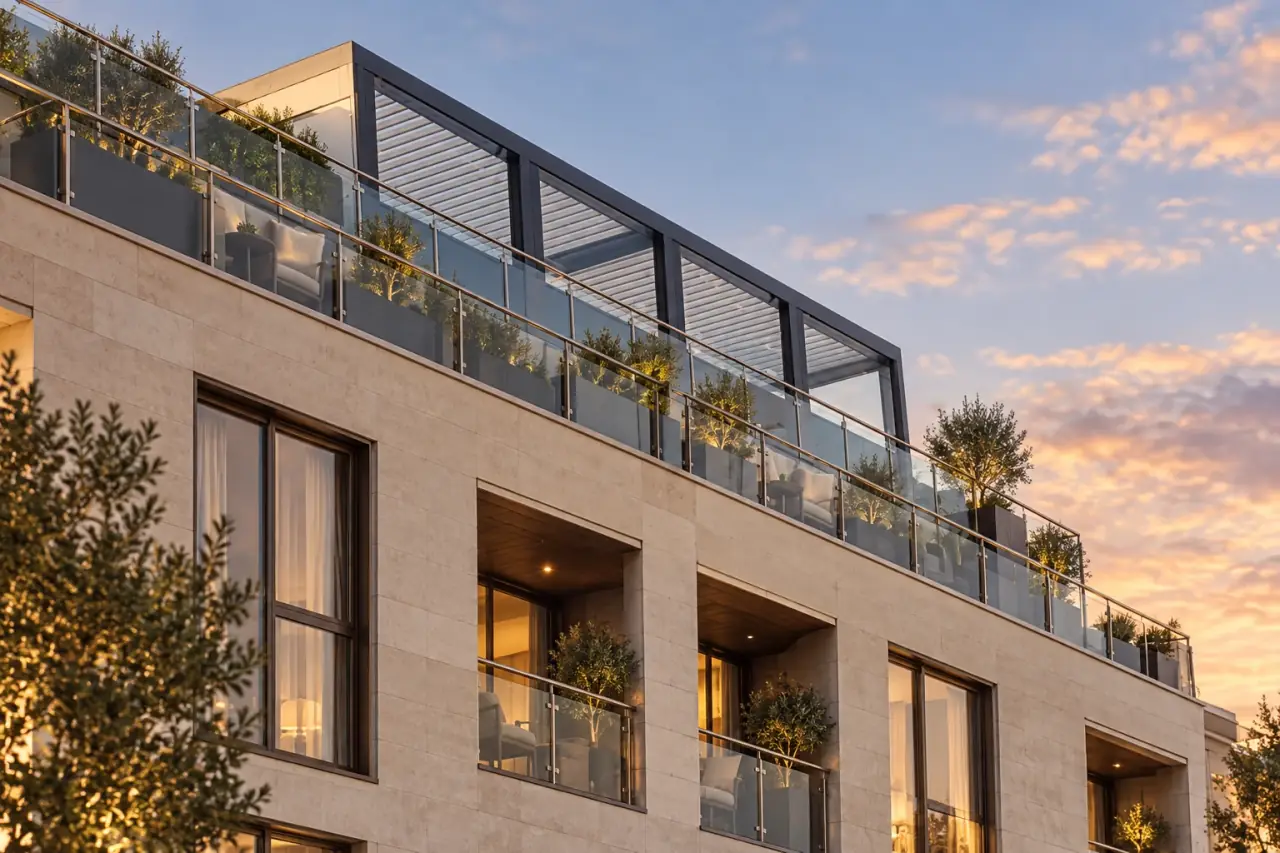
Coordinate anchors with the roof structure and waterproofing. Review lifting access, exposed wind, balustrade clearances and drainage; keep each bay within the selected series reference and project design.
Application reference
Louvered pergolas
Larger posts and beams for projects seeking a more substantial structure and a longer module reference.
Explore this configuration: Heavy-duty louvered pergola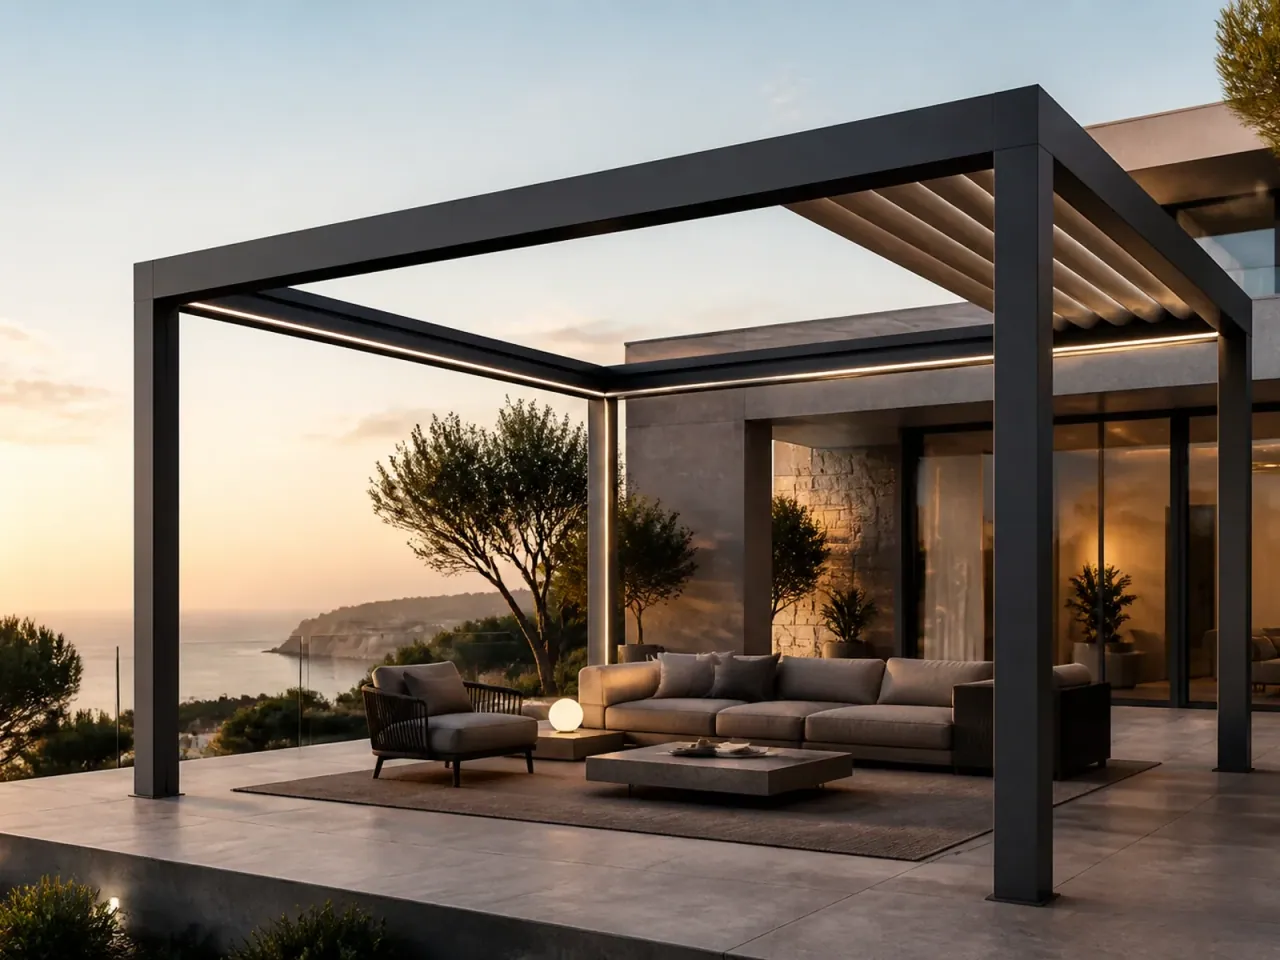
Roof concept
Louvered pergolas
Louver panels fold and retract to reveal the sky. Choose the stacking direction around the way you use the terrace.
Explore this configuration: Retractable louvered pergola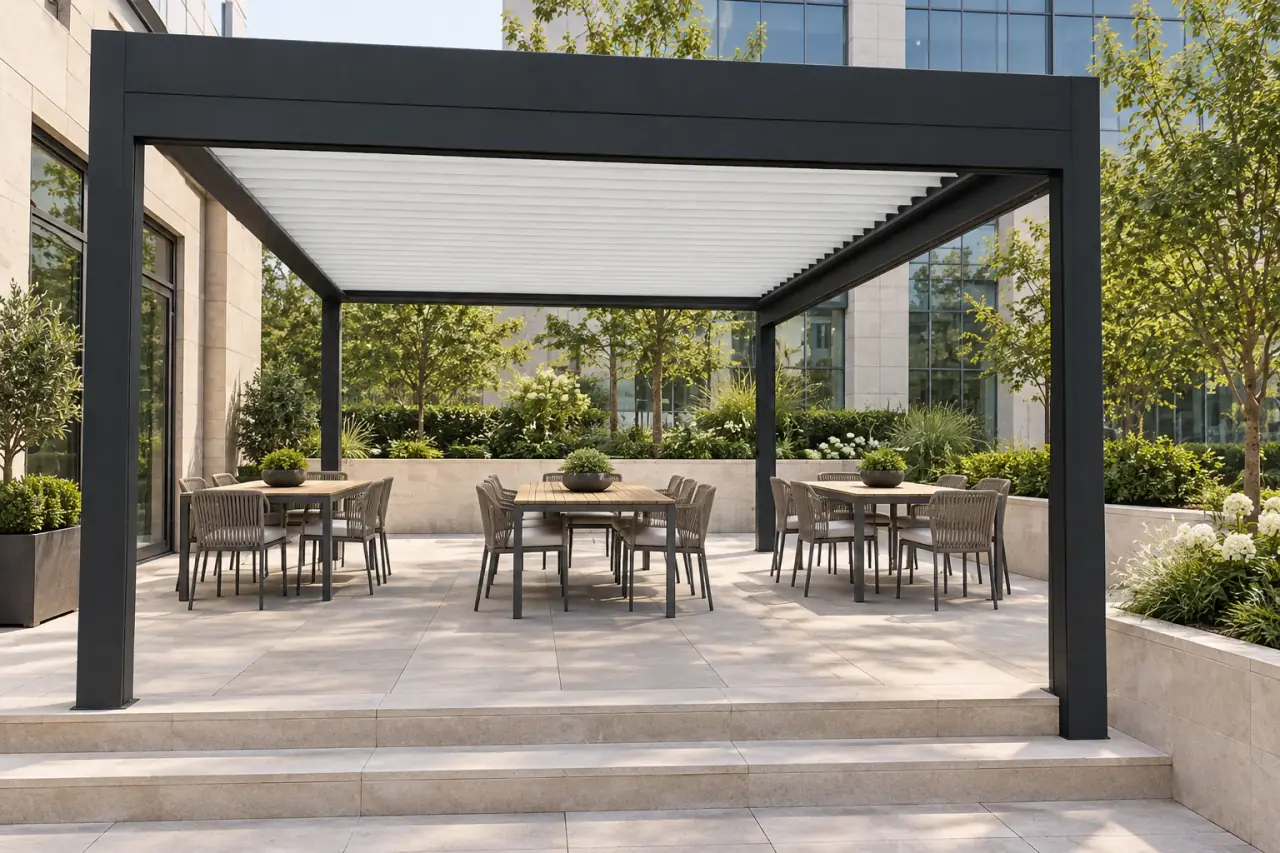
A shaded place for informal meetings, lunch and a pause between working hours.
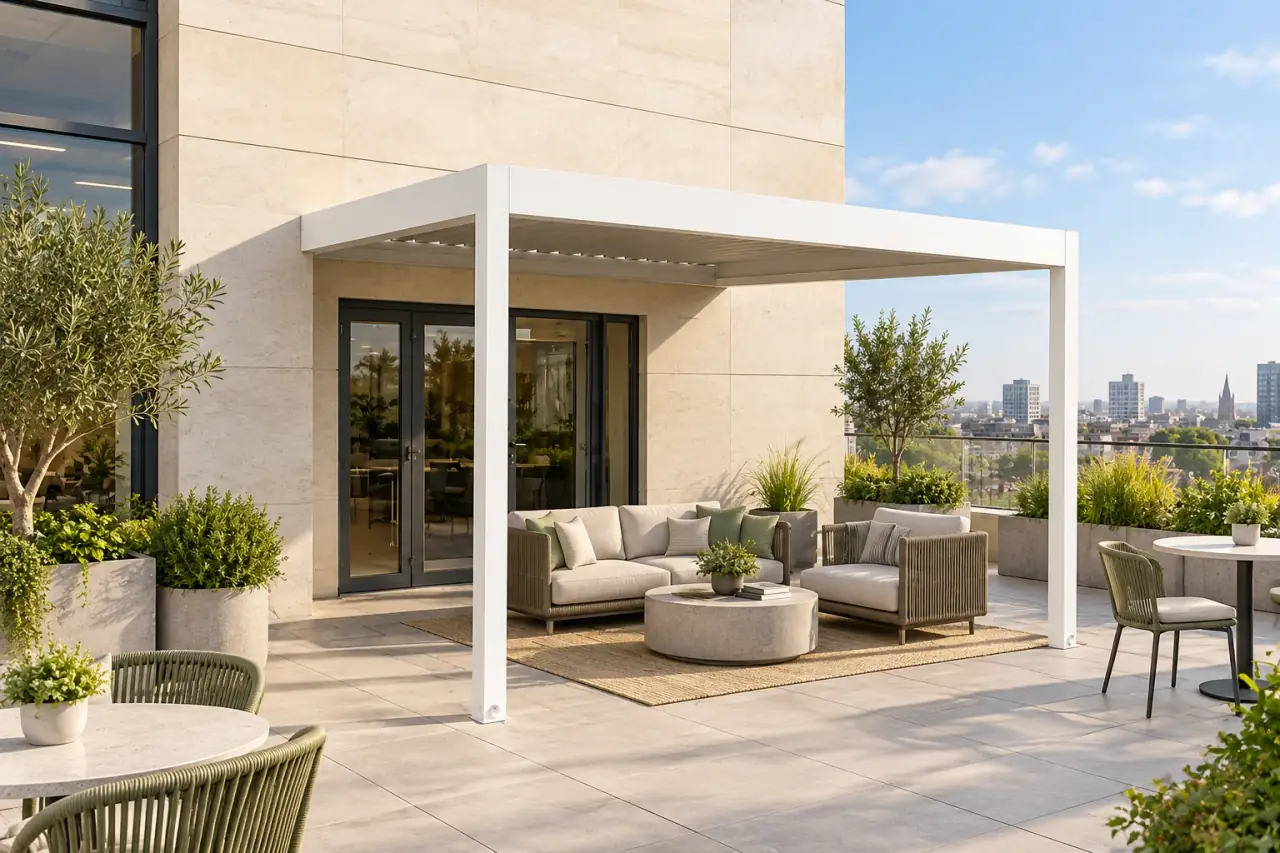
Combine small meeting corners with open-air seating above the city.
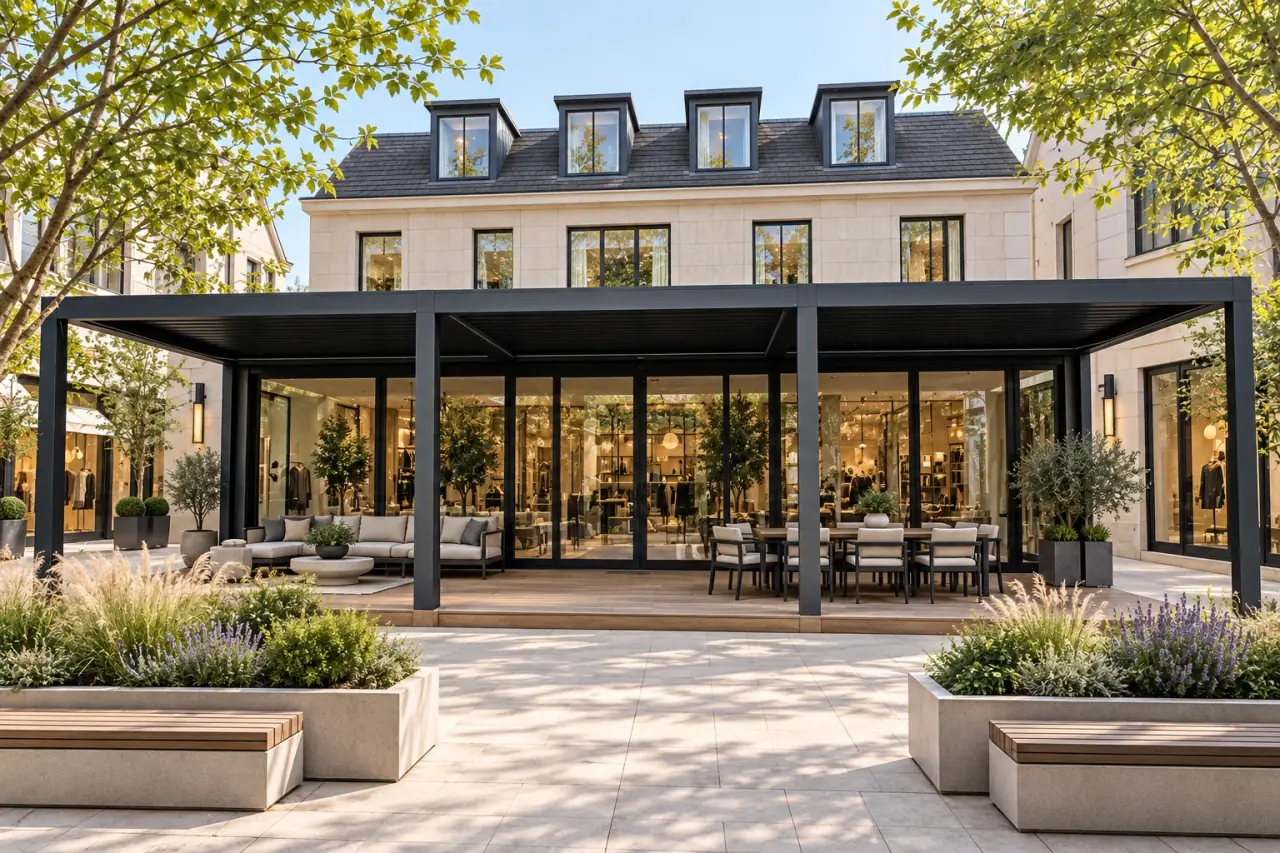
Connect shopfronts, waiting areas and outdoor seating with a coherent shade layout.
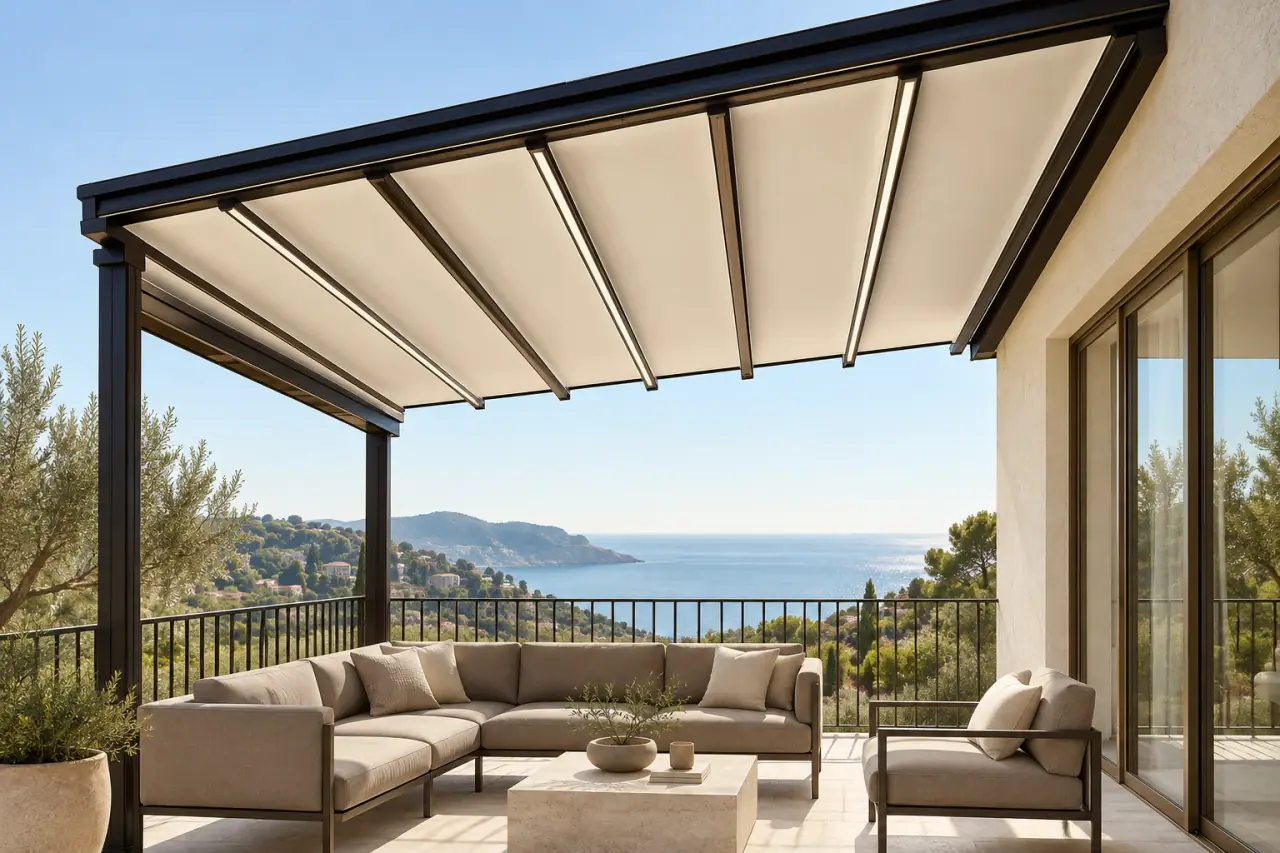
Make room for a shaded retreat above the city.
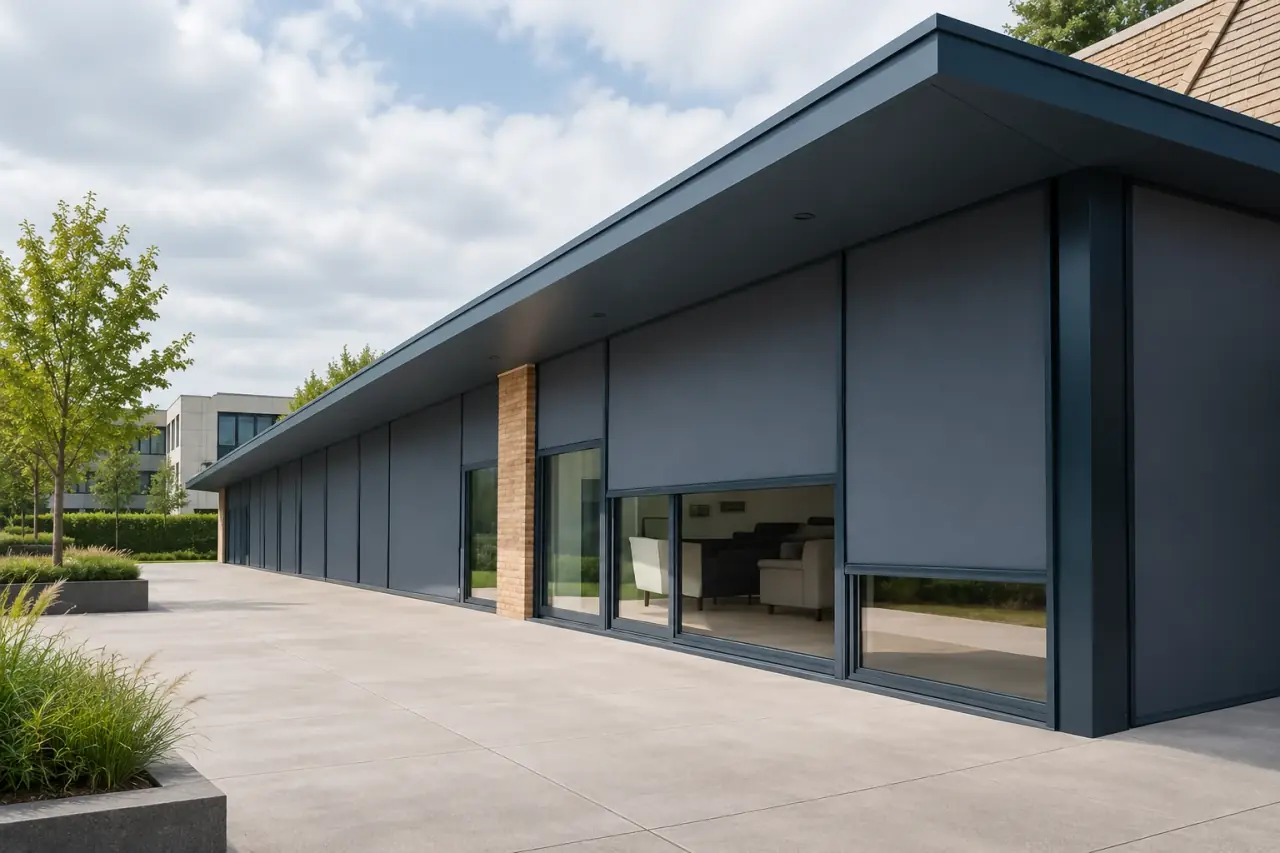
Coordinate exterior shading across repeated windows and open bays.