QHA full-cassette awning
- Listed width range
- 2-6 m
- Projection in size table
- 1.5-3.5 m
The 3.5 m projection requires a width of at least 4.5 m and confirmation of availability. Ceiling mounting requires custom brackets.
Explore the model
Explore full-cassette awnings and folding roofs through model specifications, component details and installation photographs.
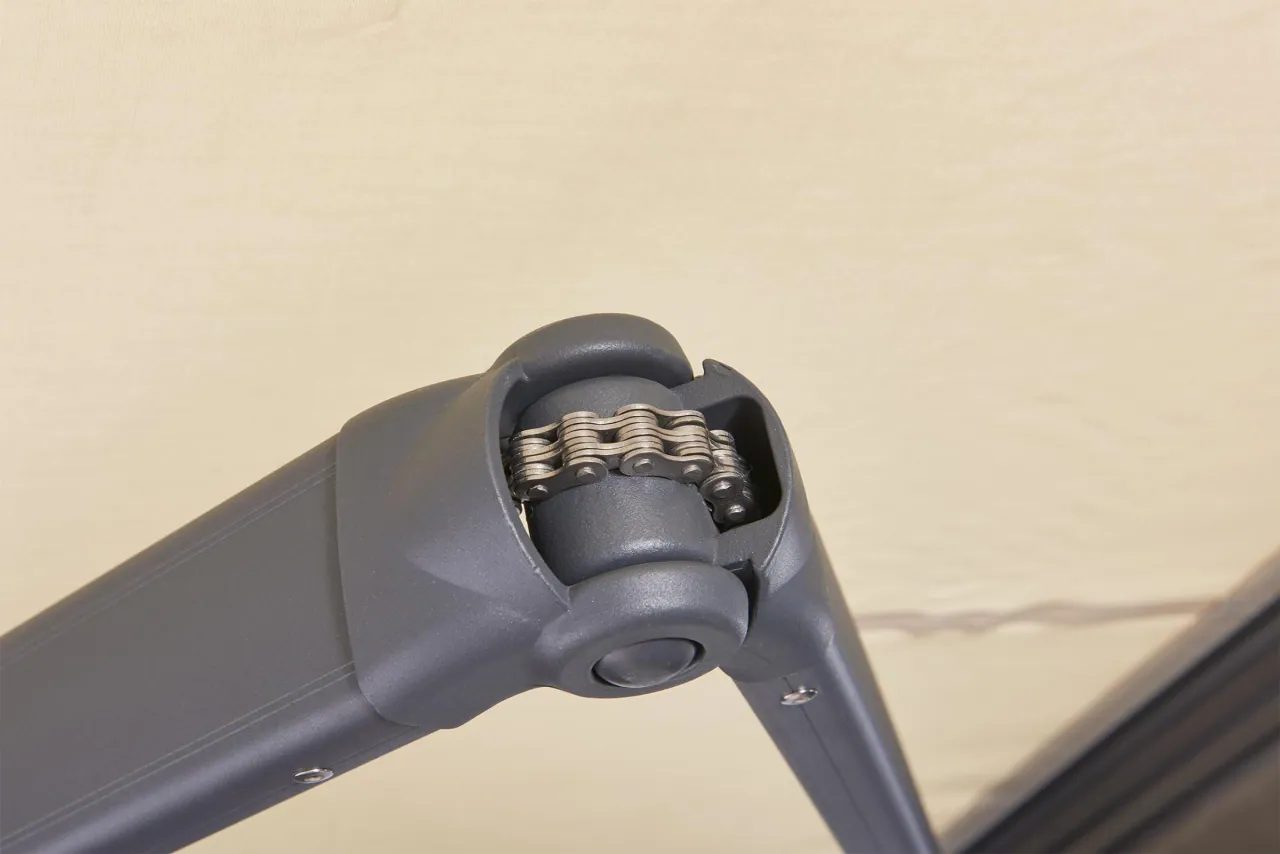
Cassette awnings extend on articulated arms without front posts. Folding roofs travel along rails supported by walls, posts or a designed steel structure.
The 3.5 m projection requires a width of at least 4.5 m and confirmation of availability. Ceiling mounting requires custom brackets.
Explore the modelA 4 m projection requires at least 4.5 m width. Arm lighting is optional; select fabric, manual or motorised operation, and mounting brackets with your order.
Explore the modelThe 7 × 4 m configuration uses three arms and three wall brackets. Confirm LED colour temperature when ordering.
Explore the modelT1200: width ≤8 m, projection ≤12 m and total unit area ≤72 m² must all be met. Standard PVC fabric; Sauleda available as an option.
Explore the modelCassette awnings extend on articulated arms without front posts. Folding roofs travel along rails supported by walls, posts or a designed steel structure.
Only where the model matrix and all other limits allow it. QHC uses corrected minimum widths for several projections. T1200 also caps area at 72 m², so 8 × 12 m is outside its listed limits.
No. List fabric, motor, lighting, sensors, mounting kit and installation separately. Confirm the exact supply package, documentation and warranty terms in writing.
Send clear width, projection, mounting height and site photographs. Add quantity, destination, fabric choice and motor requirements for a comparable quotation.
Request a project quotationView installation referencesTell us about your space. Start with an idea, a few measurements, or simply a question.
Plan your space