
The QHC brochure gives a 247 × 155 mm cassette section. This describes the profile, not the full installation envelope: brackets, connections, movement and service access need separate confirmation.
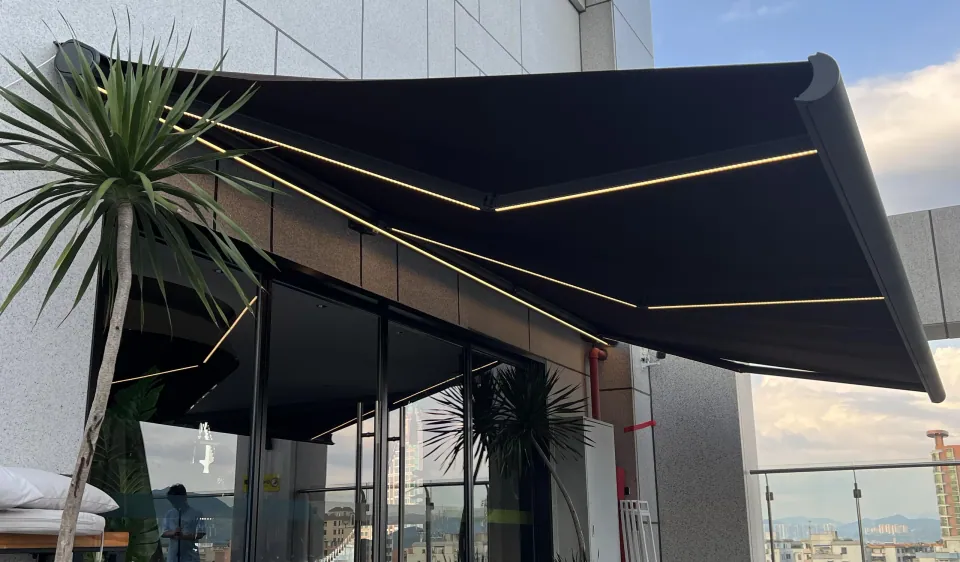
Use the section in the correct orientation
Ask for the dimensioned side view instead of assuming which number applies to the available recess. Include the bracket and wall line when comparing the assembly with beams or soffits.
Check movement and maintenance
A cassette that fits when closed may still conflict with an opening door or service cover. Request the deployed arm path and a practical route to inspect motor and electrical connections.
Approve the complete envelope
Add mounting offsets and clearances to the order drawing. Do not instruct an installer to cut a 247 × 155 mm recess solely from the brochure section value.
Specifications behind this guide
QHC full-cassette awning
- Listed width range
- 2.05-7 m
- Listed projection range
- 1.5-4 m
- Cassette section
- 247 × 155 mm
- Arm wall thickness
- 3.5 mm
| Projection (m) | Minimum width (m) |
|---|---|
| 1.5 | 2.05 |
| 2 | 2.55 |
| 2.5 | 3.05 |
| 3 | 3.55 |
| 3.5 | 4.05 |
| 4 | 4.55 |
The 7 × 4 m configuration uses three arms and three wall brackets. Confirm LED colour temperature when ordering.
See model detailsBefore you approve the order
- Confirm model, overall width, projection and the drawing revision in one written order.
- Match mounting parts, fabric reference, finish and controls to the quotation; document any substitution.
- Agree delivery contents, site-work responsibilities, operating instructions and the service contact.