
The QHC matrix marks the 7 × 4 m combination with three arms and three wall brackets. Quote and check that specific arrangement rather than copying the parts list from a smaller two-arm awning.
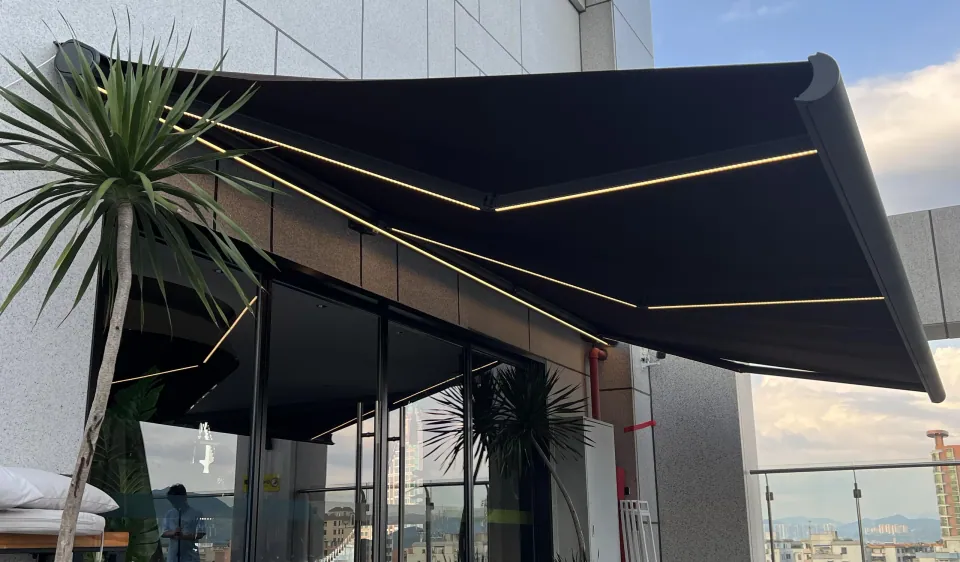
Match the quotation and drawing
Require the model, overall width, projection, arm count and bracket count on the same drawing revision. A generic product picture is not enough to identify the supply configuration for this size.
Locate the structural fixing points
Three brackets do not prove that the existing wall is suitable. Supply wall construction details and openings, then have bracket positions and anchoring checked for the actual substrate and project.
Make receipt inspection size-specific
At delivery, compare labels and packed parts with the approved list before installation. Record any missing bracket or changed arm specification immediately; do not improvise a substitute on site.
Specifications behind this guide
QHC full-cassette awning
- Listed width range
- 2.05-7 m
- Listed projection range
- 1.5-4 m
- Cassette section
- 247 × 155 mm
- Arm wall thickness
- 3.5 mm
| Projection (m) | Minimum width (m) |
|---|---|
| 1.5 | 2.05 |
| 2 | 2.55 |
| 2.5 | 3.05 |
| 3 | 3.55 |
| 3.5 | 4.05 |
| 4 | 4.55 |
The 7 × 4 m configuration uses three arms and three wall brackets. Confirm LED colour temperature when ordering.
See model detailsBefore you approve the order
- Confirm model, overall width, projection and the drawing revision in one written order.
- Match mounting parts, fabric reference, finish and controls to the quotation; document any substitution.
- Agree delivery contents, site-work responsibilities, operating instructions and the service contact.