
For a 3 m overall width, the supplied matrices list up to 2 m projection for QHA, 2.5 m for QHB and 2 m for QHC. These are table-based screening results, subject to order confirmation.
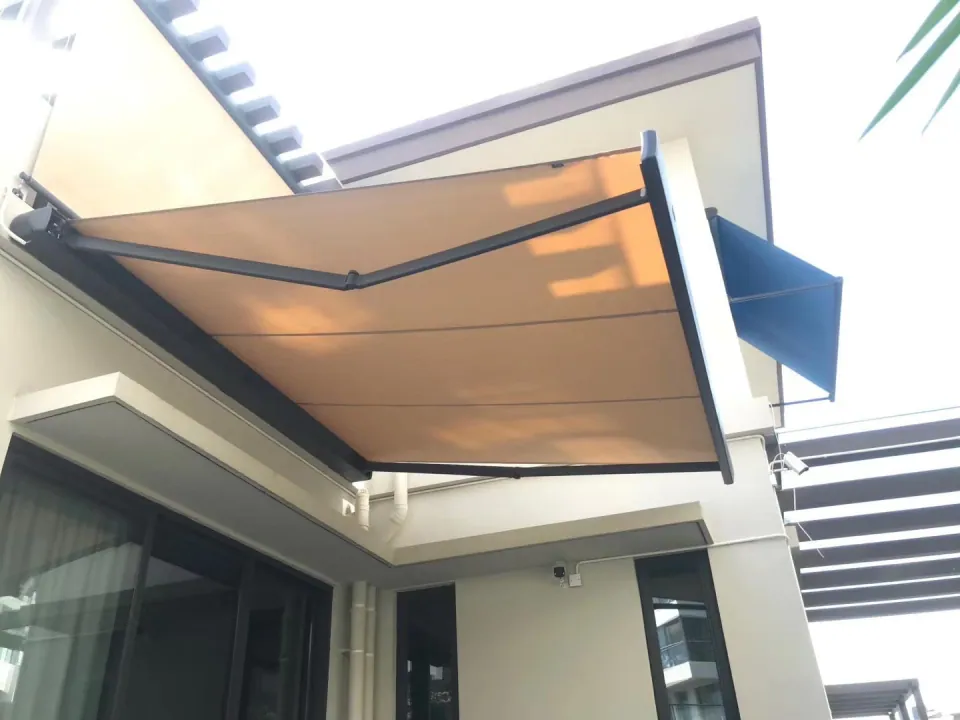
Measure the full mounting zone
A 3 m window opening does not establish a 3 m mounting width. Record walls, downpipes and doors on both sides, and ask whether the quoted width means overall cassette width or fabric width.
Do not round a threshold down
QHC lists 3.05 m minimum width for 2.5 m projection. A 3 m space is 50 mm short of that threshold. Request another configuration rather than treating the difference as installation tolerance.
Check the shaded area separately
Projection describes the product dimension, not guaranteed shade at every hour. Mark the dining area and review sun direction before deciding whether a shorter projection meets the intended use.
Specifications behind this guide
QHA full-cassette awning
- Listed width range
- 2-6 m
- Projection in size table
- 1.5-3.5 m
| Projection (m) | Minimum width (m) |
|---|---|
| 1.5 | 2 |
| 2 | 3 |
| 2.5 | 3.5 |
| 3 | 4 |
| 3.5 | 4.5 |
The 3.5 m projection requires a width of at least 4.5 m and confirmation of availability. Ceiling mounting requires custom brackets.
See model detailsQHB full-cassette awning
- Listed width range
- 2-6 m
- Listed projection range
- 1.5-4 m
| Projection (m) | Minimum width (m) |
|---|---|
| 1.5 | 2 |
| 2 | 2.5 |
| 2.5 | 3 |
| 3 | 3.5 |
| 3.5 | 4 |
| 4 | 4.5 |
A 4 m projection requires at least 4.5 m width. Arm lighting is optional; select fabric, manual or motorised operation, and mounting brackets with your order.
See model detailsQHC full-cassette awning
- Listed width range
- 2.05-7 m
- Listed projection range
- 1.5-4 m
- Cassette section
- 247 × 155 mm
- Arm wall thickness
- 3.5 mm
| Projection (m) | Minimum width (m) |
|---|---|
| 1.5 | 2.05 |
| 2 | 2.55 |
| 2.5 | 3.05 |
| 3 | 3.55 |
| 3.5 | 4.05 |
| 4 | 4.55 |
The 7 × 4 m configuration uses three arms and three wall brackets. Confirm LED colour temperature when ordering.
See model detailsBefore you approve the order
- Confirm model, overall width, projection and the drawing revision in one written order.
- Match mounting parts, fabric reference, finish and controls to the quotation; document any substitution.
- Agree delivery contents, site-work responsibilities, operating instructions and the service contact.