
An 8 m width and 9 m projection sit within T900’s listed dimensional limits. They also meet T1200’s width and projection limits, with the resulting 72 m² at its area ceiling. Compare the profiles and installation layout next.
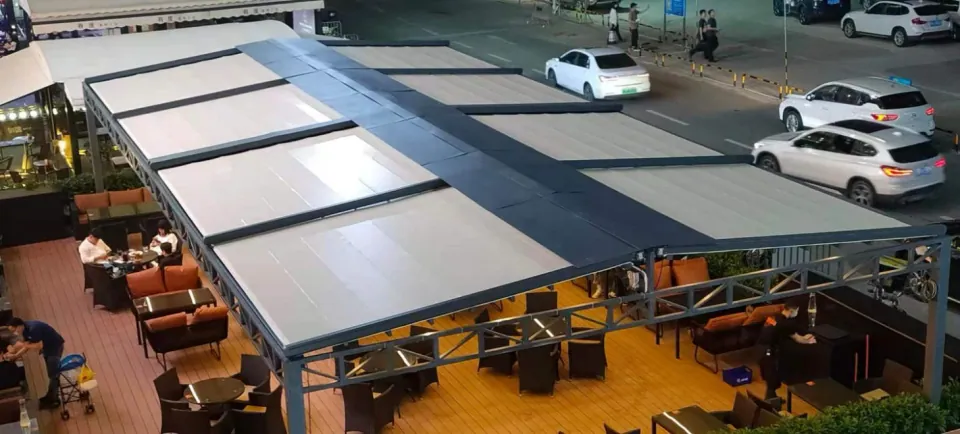
Compare actual profile dimensions
T900 lists a 170 × 98 × 2.5 mm rail; T1200 lists 200 × 130 × 2.5 mm. Their posts and gutters also differ. Account for the visible section and available connection space, not just the series name.
A larger profile is not a rating
Do not infer a universal wind or load rating from section dimensions. Ask for evidence matching the ordered size, support arrangement and installation conditions if project performance requirements must be demonstrated.
Compare what is supplied
Use the same fabric, controls, finish and delivery basis for both quotations. List support work and drainage connections separately. This makes a cost difference easier to relate to the actual configuration.
Specifications behind this guide
T-series retractable folding roofs
- Projection up to 7 m
- T700
- Projection up to 9 m
- T900
- Projection up to 12 m; area ≤72 m²
- T1200
| Model | Width limit (m) | Projection limit (m) | Rail section |
|---|---|---|---|
| T700 | 8 | 7 | 130 × 70 × 2.5 mm |
| T900 | 8 | 9 | 170 × 98 × 2.5 mm |
| T1200 | 8 | 12 | 200 × 130 × 2.5 mm |
T1200: width ≤8 m, projection ≤12 m and total unit area ≤72 m² must all be met. Standard PVC fabric; Sauleda available as an option.
See model detailsBefore you approve the order
- Confirm model, overall width, projection and the drawing revision in one written order.
- Match mounting parts, fabric reference, finish and controls to the quotation; document any substitution.
- Agree delivery contents, site-work responsibilities, operating instructions and the service contact.