
At 3 m projection, the listed minimum widths are 4 m for QHA, 3.5 m for QHB and 3.55 m for QHC. All three pass a preliminary 4 m width check; the usable fixing area still needs checking.
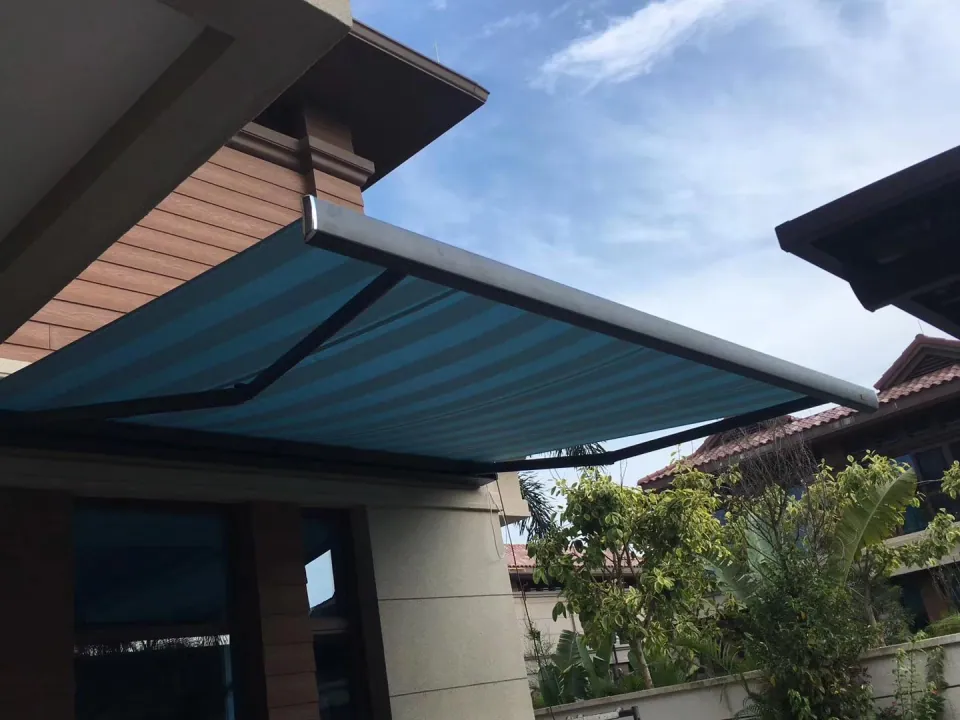
Wall length is not the fixing width
Measure between usable fixing zones, allowing for corners, downpipes and opening windows. A nominal 4 m façade may not provide 4 m of unobstructed mounting space. Send a straight-on photograph with both ends marked.
Compare one configuration
Request the same overall width, projection, fabric and control type for all shortlisted models. Identify arm lighting separately. For a ceiling installation, QHA requires custom mounting hardware rather than assuming the wall bracket will work.
Confirm the finished position
Show where the front bar will sit relative to doors, steps and furniture. The dimensions select a candidate model; the installation drawing coordinates the actual use of the terrace.
Specifications behind this guide
QHA full-cassette awning
- Listed width range
- 2-6 m
- Projection in size table
- 1.5-3.5 m
| Projection (m) | Minimum width (m) |
|---|---|
| 1.5 | 2 |
| 2 | 3 |
| 2.5 | 3.5 |
| 3 | 4 |
| 3.5 | 4.5 |
The 3.5 m projection requires a width of at least 4.5 m and confirmation of availability. Ceiling mounting requires custom brackets.
See model detailsQHB full-cassette awning
- Listed width range
- 2-6 m
- Listed projection range
- 1.5-4 m
| Projection (m) | Minimum width (m) |
|---|---|
| 1.5 | 2 |
| 2 | 2.5 |
| 2.5 | 3 |
| 3 | 3.5 |
| 3.5 | 4 |
| 4 | 4.5 |
A 4 m projection requires at least 4.5 m width. Arm lighting is optional; select fabric, manual or motorised operation, and mounting brackets with your order.
See model detailsQHC full-cassette awning
- Listed width range
- 2.05-7 m
- Listed projection range
- 1.5-4 m
- Cassette section
- 247 × 155 mm
- Arm wall thickness
- 3.5 mm
| Projection (m) | Minimum width (m) |
|---|---|
| 1.5 | 2.05 |
| 2 | 2.55 |
| 2.5 | 3.05 |
| 3 | 3.55 |
| 3.5 | 4.05 |
| 4 | 4.55 |
The 7 × 4 m configuration uses three arms and three wall brackets. Confirm LED colour temperature when ordering.
See model detailsBefore you approve the order
- Confirm model, overall width, projection and the drawing revision in one written order.
- Match mounting parts, fabric reference, finish and controls to the quotation; document any substitution.
- Agree delivery contents, site-work responsibilities, operating instructions and the service contact.