
The brochure shows both gabled roof arrangements and terrace extensions, including projects labelled 318 m² and 110 m². Select the roof layout around the building connection and water routes, not the total case area.
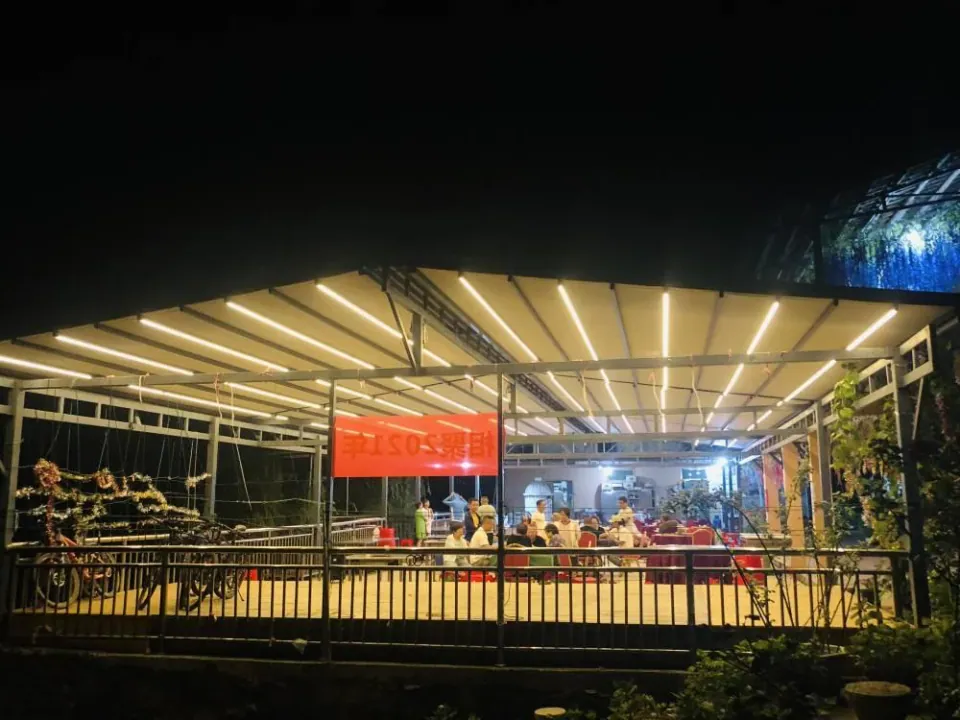
Compare roof direction and interfaces
A wall-linked slope and a gabled arrangement create different high points and gutter lines. Ask for elevations showing where modules meet and how fabric movement is coordinated at those interfaces.
Plan around the occupied terrace
For a bar extension, locate entrances, serving counters and seating first. Coordinate posts and lowered roof edges with the circulation plan before using a case photograph to choose the visual treatment.
Keep case areas and model limits separate
Neither the 318 m² nor the 110 m² project label establishes a single-unit limit or the exact installed submodel. Request a module schedule and model-specific specification for a comparable project.
Specifications behind this guide
T-series retractable folding roofs
- Projection up to 7 m
- T700
- Projection up to 9 m
- T900
- Projection up to 12 m; area ≤72 m²
- T1200
| Model | Width limit (m) | Projection limit (m) | Rail section |
|---|---|---|---|
| T700 | 8 | 7 | 130 × 70 × 2.5 mm |
| T900 | 8 | 9 | 170 × 98 × 2.5 mm |
| T1200 | 8 | 12 | 200 × 130 × 2.5 mm |
T1200: width ≤8 m, projection ≤12 m and total unit area ≤72 m² must all be met. Standard PVC fabric; Sauleda available as an option.
See model detailsBefore you approve the order
- Confirm model, overall width, projection and the drawing revision in one written order.
- Match mounting parts, fabric reference, finish and controls to the quotation; document any substitution.
- Agree delivery contents, site-work responsibilities, operating instructions and the service contact.