
QHA shows both wall and ceiling arrangements, but the ceiling version is marked custom-made. Choose the mounting detail before approving the product dimensions, because bracket geometry and available clearance must work together.
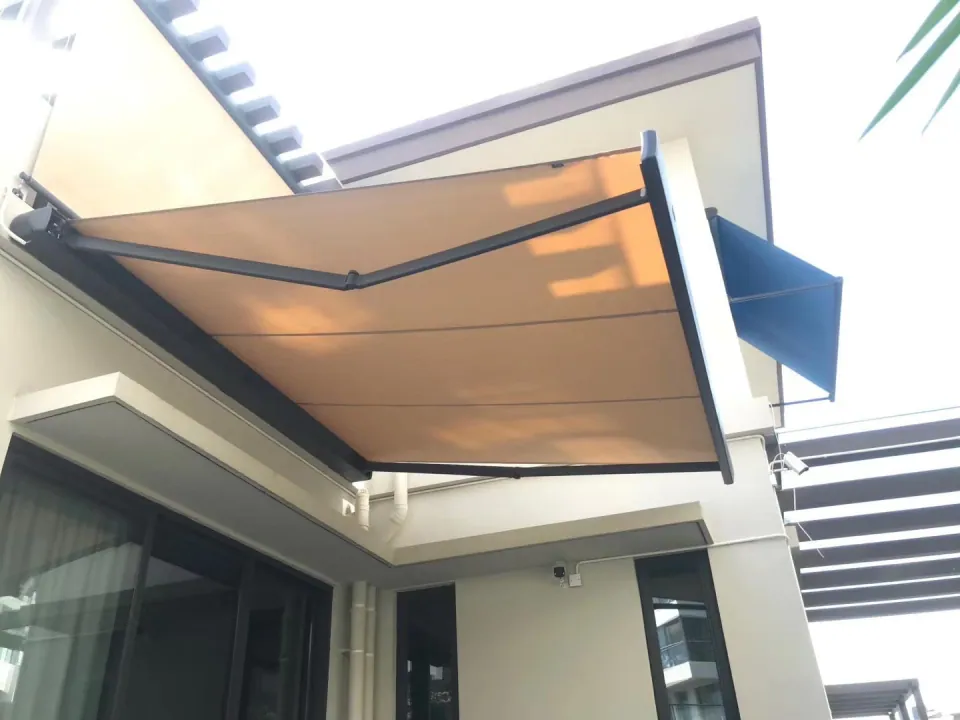
Photograph the actual base
Provide close and wide photographs of the wall or soffit. Identify cladding separately from the load-bearing base; a neat finished surface does not reveal the structure behind it.
Request a bracket-specific section
Use the page 9 arrangement as a starting reference. Ask for actual bracket dimensions, hole positions and cassette clearance, including how doors and windows open under the installed unit.
Price custom parts explicitly
List the ceiling bracket as a confirmed supply item when needed. Record whether anchors, local structural review and installation are included so the buyer can compare complete scopes.
Specifications behind this guide
QHA full-cassette awning
- Listed width range
- 2-6 m
- Projection in size table
- 1.5-3.5 m
| Projection (m) | Minimum width (m) |
|---|---|
| 1.5 | 2 |
| 2 | 3 |
| 2.5 | 3.5 |
| 3 | 4 |
| 3.5 | 4.5 |
The 3.5 m projection requires a width of at least 4.5 m and confirmation of availability. Ceiling mounting requires custom brackets.
See model detailsBefore you approve the order
- Confirm model, overall width, projection and the drawing revision in one written order.
- Match mounting parts, fabric reference, finish and controls to the quotation; document any substitution.
- Agree delivery contents, site-work responsibilities, operating instructions and the service contact.