
Specify the destination electrical supply, desired control method and service access in the enquiry. A brochure photo or the word motorized does not establish voltage, smart-home compatibility or included sensors.
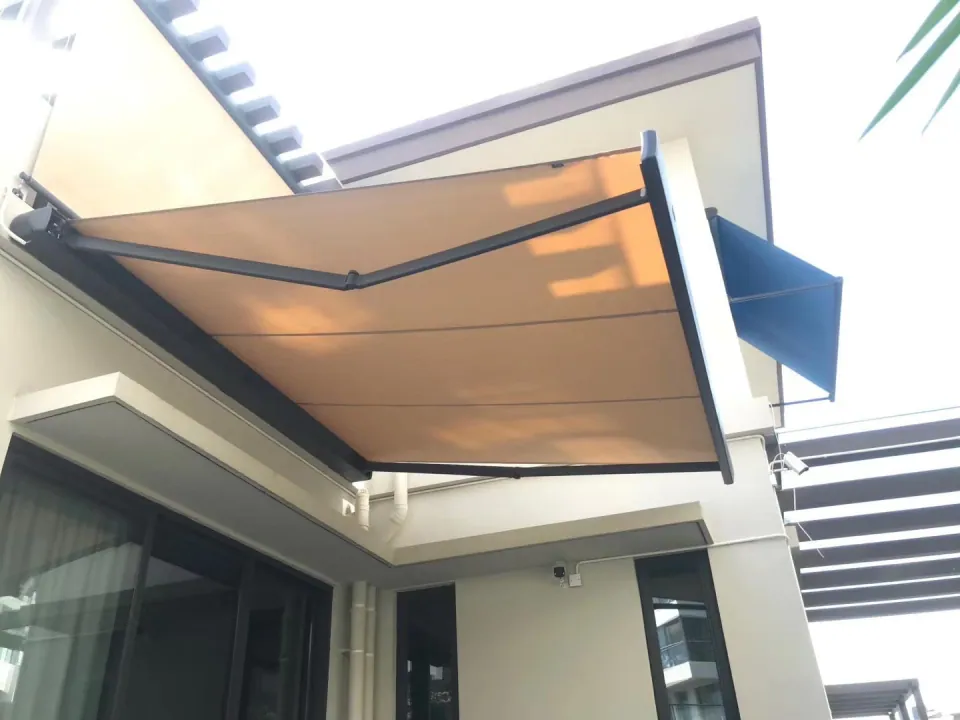
Give the electrical requirements explicitly
Provide voltage and frequency and request the proposed motor and controller references. Confirm wiring scope and connection responsibility instead of assuming the supplier’s default package matches the destination.
Separate desired functions from confirmed options
List remote control, wall switching, lighting control and sensor requests separately. Ask for compatible component references and operating instructions before describing the system as integrated with a building-control platform.
Plan a usable service route
Record motor-side access, isolation arrangements and the service contact on the handover sheet. Electrical connection and configuration should follow the supplied instructions and applicable local requirements.
Specifications behind this guide
QHA full-cassette awning
- Listed width range
- 2-6 m
- Projection in size table
- 1.5-3.5 m
| Projection (m) | Minimum width (m) |
|---|---|
| 1.5 | 2 |
| 2 | 3 |
| 2.5 | 3.5 |
| 3 | 4 |
| 3.5 | 4.5 |
The 3.5 m projection requires a width of at least 4.5 m and confirmation of availability. Ceiling mounting requires custom brackets.
See model detailsQHB full-cassette awning
- Listed width range
- 2-6 m
- Listed projection range
- 1.5-4 m
| Projection (m) | Minimum width (m) |
|---|---|
| 1.5 | 2 |
| 2 | 2.5 |
| 2.5 | 3 |
| 3 | 3.5 |
| 3.5 | 4 |
| 4 | 4.5 |
A 4 m projection requires at least 4.5 m width. Arm lighting is optional; select fabric, manual or motorised operation, and mounting brackets with your order.
See model detailsQHC full-cassette awning
- Listed width range
- 2.05-7 m
- Listed projection range
- 1.5-4 m
- Cassette section
- 247 × 155 mm
- Arm wall thickness
- 3.5 mm
| Projection (m) | Minimum width (m) |
|---|---|
| 1.5 | 2.05 |
| 2 | 2.55 |
| 2.5 | 3.05 |
| 3 | 3.55 |
| 3.5 | 4.05 |
| 4 | 4.55 |
The 7 × 4 m configuration uses three arms and three wall brackets. Confirm LED colour temperature when ordering.
See model detailsT-series retractable folding roofs
- Projection up to 7 m
- T700
- Projection up to 9 m
- T900
- Projection up to 12 m; area ≤72 m²
- T1200
| Model | Width limit (m) | Projection limit (m) | Rail section |
|---|---|---|---|
| T700 | 8 | 7 | 130 × 70 × 2.5 mm |
| T900 | 8 | 9 | 170 × 98 × 2.5 mm |
| T1200 | 8 | 12 | 200 × 130 × 2.5 mm |
T1200: width ≤8 m, projection ≤12 m and total unit area ≤72 m² must all be met. Standard PVC fabric; Sauleda available as an option.
See model detailsBefore you approve the order
- Confirm model, overall width, projection and the drawing revision in one written order.
- Match mounting parts, fabric reference, finish and controls to the quotation; document any substitution.
- Agree delivery contents, site-work responsibilities, operating instructions and the service contact.