
Measure overall width, horizontal projection, wall-side height and front-side height separately. A photograph of a sloped canopy cannot supply the installation angle or the final rail length for another project.
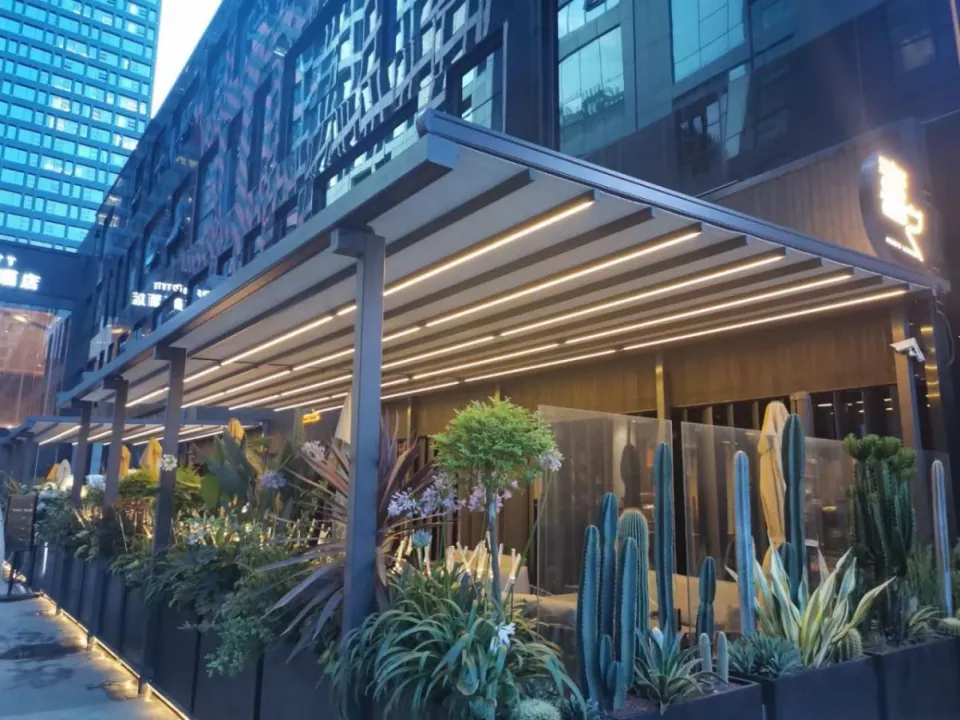
Separate slope length and horizontal depth
Label the horizontal distance on a plan and the height difference on a side view. Ask the supplier which dimension their quotation calls projection; mixing definitions changes both the footprint and rail specification.
Coordinate front clearance and drainage
Mark door swings, walking routes, the front gutter and water discharge location. Let the confirmed system detail determine the required slope; these brochures are not a basis for one universal angle.
Send one coordinated drawing
Use the ordering sketch on page 18 as a measurement reference, then add actual wall and ground conditions. Clearly label preliminary measurements so they are not mistaken for manufacturing dimensions.
Specifications behind this guide
T-series retractable folding roofs
- Projection up to 7 m
- T700
- Projection up to 9 m
- T900
- Projection up to 12 m; area ≤72 m²
- T1200
| Model | Width limit (m) | Projection limit (m) | Rail section |
|---|---|---|---|
| T700 | 8 | 7 | 130 × 70 × 2.5 mm |
| T900 | 8 | 9 | 170 × 98 × 2.5 mm |
| T1200 | 8 | 12 | 200 × 130 × 2.5 mm |
T1200: width ≤8 m, projection ≤12 m and total unit area ≤72 m² must all be met. Standard PVC fabric; Sauleda available as an option.
See model detailsBefore you approve the order
- Confirm model, overall width, projection and the drawing revision in one written order.
- Match mounting parts, fabric reference, finish and controls to the quotation; document any substitution.
- Agree delivery contents, site-work responsibilities, operating instructions and the service contact.