
Confirm post sections, gutter sections and the outlet route together. The T-series brochure lists different components for T1200 than for T700 and T900; a gutter dimension alone does not establish drainage capacity.
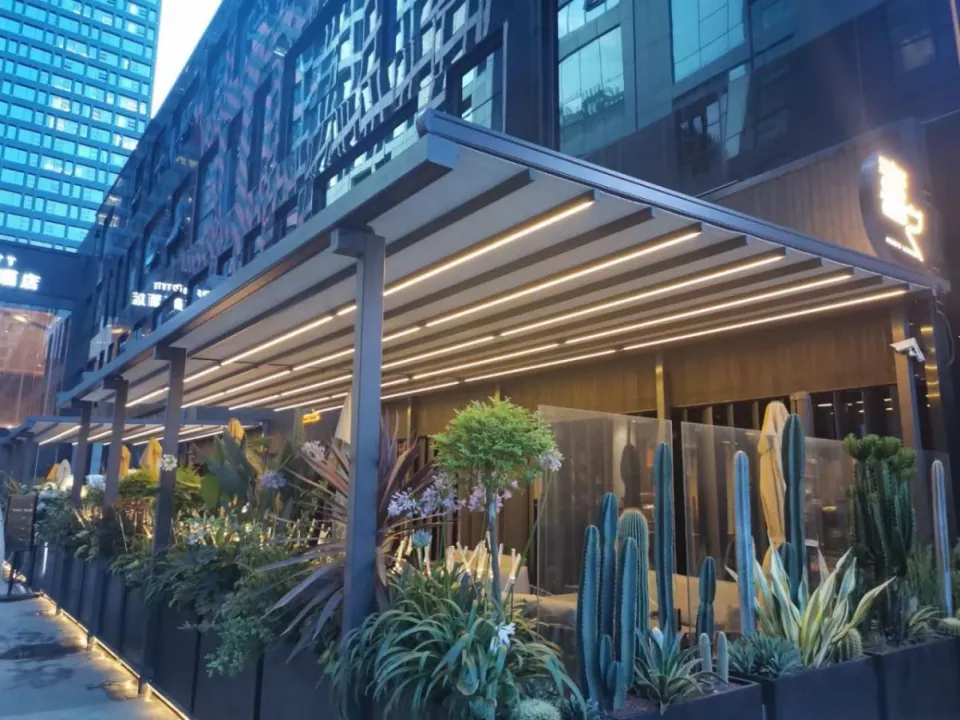
Match the post and gutter set
T700 and T900 list 125 × 90 × 2 mm posts and 150 × 125 × 2.5 mm gutters. T1200 lists 170 × 170 × 3 mm posts and 180 × 150 × 3 mm gutters.
Draw the discharge destination
Locate downpipes or outlets on the site plan and check paths, entrances and adjacent properties. Confirm whether drainage connections are included in product supply or require separate site work.
Resolve foundations before finishes
Coordinate post bases with the underlying structure before laying finished paving. Leave the agreed service access visible in the drawing instead of hiding unresolved drainage behind completed landscape work.
Specifications behind this guide
T-series retractable folding roofs
- Projection up to 7 m
- T700
- Projection up to 9 m
- T900
- Projection up to 12 m; area ≤72 m²
- T1200
| Model | Width limit (m) | Projection limit (m) | Rail section |
|---|---|---|---|
| T700 | 8 | 7 | 130 × 70 × 2.5 mm |
| T900 | 8 | 9 | 170 × 98 × 2.5 mm |
| T1200 | 8 | 12 | 200 × 130 × 2.5 mm |
T1200: width ≤8 m, projection ≤12 m and total unit area ≤72 m² must all be met. Standard PVC fabric; Sauleda available as an option.
See model detailsBefore you approve the order
- Confirm model, overall width, projection and the drawing revision in one written order.
- Match mounting parts, fabric reference, finish and controls to the quotation; document any substitution.
- Agree delivery contents, site-work responsibilities, operating instructions and the service contact.