
If side screens are likely, discuss their headboxes, guide positions, power and access during the roof design. Future compatibility is a detail to confirm, not an automatic feature of every folding-roof frame.
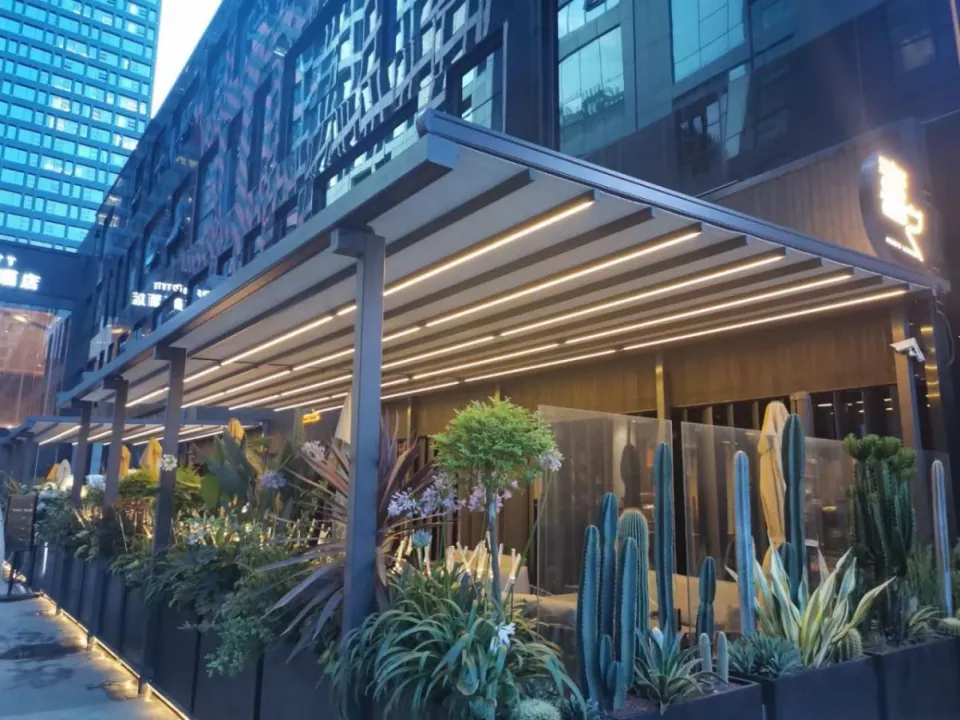
Mark the future openings
Identify which sides need screening and measure each opening. Show doors, handles, steps and furniture near the guide path. Corner openings can need different dimensions and control groups even when they share a roof.
Reserve service routes
Coordinate cable routing and service access before finishes are closed. Ask the roof and screen suppliers to agree the fixing interface. Do not drill a finished beam solely because its visible face appears wide enough.
Keep the phases explicit
The first order should say what is installed now and what is only reserved. Save the approved opening schedule and drawing revision for the later screen enquiry, so the second supplier works from confirmed dimensions.
Specifications behind this guide
T-series retractable folding roofs
- Projection up to 7 m
- T700
- Projection up to 9 m
- T900
- Projection up to 12 m; area ≤72 m²
- T1200
| Model | Width limit (m) | Projection limit (m) | Rail section |
|---|---|---|---|
| T700 | 8 | 7 | 130 × 70 × 2.5 mm |
| T900 | 8 | 9 | 170 × 98 × 2.5 mm |
| T1200 | 8 | 12 | 200 × 130 × 2.5 mm |
T1200: width ≤8 m, projection ≤12 m and total unit area ≤72 m² must all be met. Standard PVC fabric; Sauleda available as an option.
See model detailsBefore you approve the order
- Confirm model, overall width, projection and the drawing revision in one written order.
- Match mounting parts, fabric reference, finish and controls to the quotation; document any substitution.
- Agree delivery contents, site-work responsibilities, operating instructions and the service contact.