
The brochure labels a restaurant project as 192 m². Use that as a project-scale reference, not the capacity of one canopy. A procurement layout must identify individual modules, dining circulation and drainage interfaces.
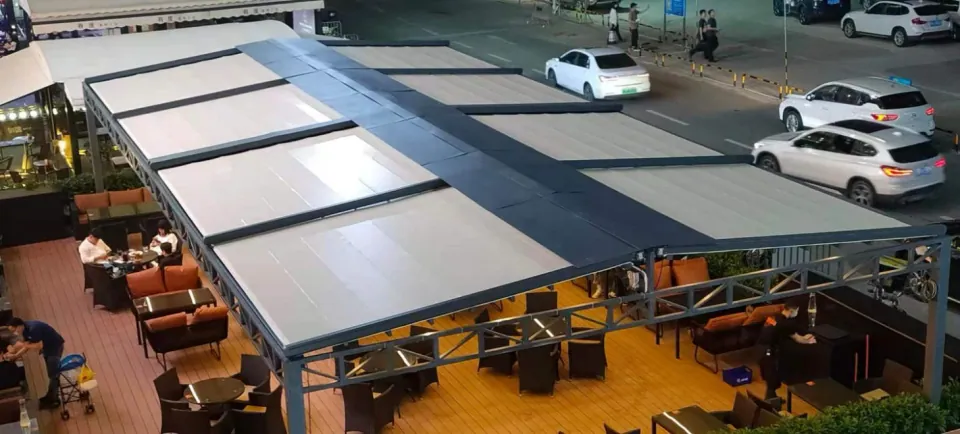
Lay out tables before posts
Mark occupied chairs, serving routes and entrances before assigning bay widths. A canopy arrangement that maximizes roof area may still obstruct daily restaurant operations if posts interrupt those routes.
Specify the connections between modules
Ask how adjacent roofs meet, whether supports are shared and where each gutter discharges. Request one overall plan rather than multiple disconnected quotations for nominally identical canopies.
Use the case as a briefing tool
The supplied case does not independently verify the exact installed T-series submodel. Attach the image to explain the desired arrangement, then obtain a specification for your own dimensions and site.
Specifications behind this guide
T-series retractable folding roofs
- Projection up to 7 m
- T700
- Projection up to 9 m
- T900
- Projection up to 12 m; area ≤72 m²
- T1200
| Model | Width limit (m) | Projection limit (m) | Rail section |
|---|---|---|---|
| T700 | 8 | 7 | 130 × 70 × 2.5 mm |
| T900 | 8 | 9 | 170 × 98 × 2.5 mm |
| T1200 | 8 | 12 | 200 × 130 × 2.5 mm |
T1200: width ≤8 m, projection ≤12 m and total unit area ≤72 m² must all be met. Standard PVC fabric; Sauleda available as an option.
See model detailsBefore you approve the order
- Confirm model, overall width, projection and the drawing revision in one written order.
- Match mounting parts, fabric reference, finish and controls to the quotation; document any substitution.
- Agree delivery contents, site-work responsibilities, operating instructions and the service contact.