
Adjacent cassette awnings can divide a frontage into separate units. A coordinated folding-roof layout addresses support, fabric travel and drainage together. Choose by the required coverage and junction detail, not just total width.
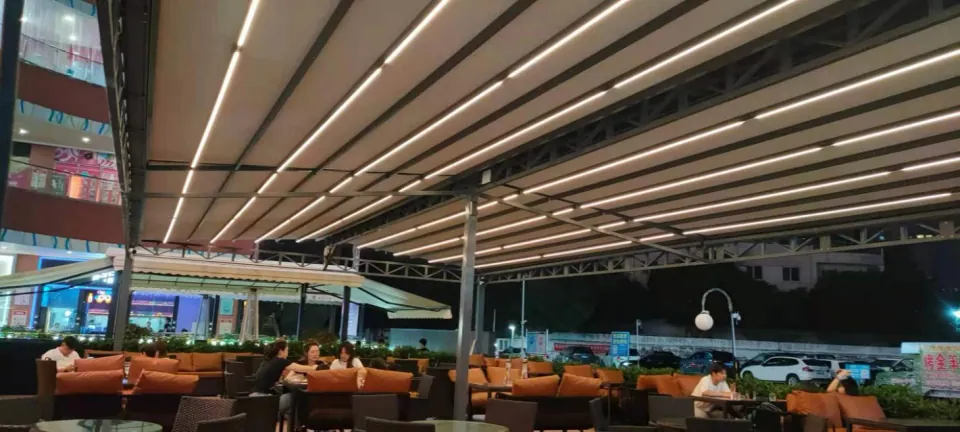
Draw the junction
Show the gap between units, the front edges when extended and any difference in mounting height. Two neighbouring fabrics do not automatically form a sealed roof joint; identify what is expected beneath that gap.
Define independent operation
Different seating areas may benefit from separate controls. Write down which units should move together and which need individual use. A matched fabric colour does not establish compatible motors or grouped controls.
Compare the whole layout
Compare support work, unit count, junction treatment, controls and installation in one schedule. Where uninterrupted dining coverage is important, request a roof plan showing each bay and drainage route before choosing by price.
Specifications behind this guide
QHA full-cassette awning
- Listed width range
- 2-6 m
- Projection in size table
- 1.5-3.5 m
| Projection (m) | Minimum width (m) |
|---|---|
| 1.5 | 2 |
| 2 | 3 |
| 2.5 | 3.5 |
| 3 | 4 |
| 3.5 | 4.5 |
The 3.5 m projection requires a width of at least 4.5 m and confirmation of availability. Ceiling mounting requires custom brackets.
See model detailsQHB full-cassette awning
- Listed width range
- 2-6 m
- Listed projection range
- 1.5-4 m
| Projection (m) | Minimum width (m) |
|---|---|
| 1.5 | 2 |
| 2 | 2.5 |
| 2.5 | 3 |
| 3 | 3.5 |
| 3.5 | 4 |
| 4 | 4.5 |
A 4 m projection requires at least 4.5 m width. Arm lighting is optional; select fabric, manual or motorised operation, and mounting brackets with your order.
See model detailsQHC full-cassette awning
- Listed width range
- 2.05-7 m
- Listed projection range
- 1.5-4 m
- Cassette section
- 247 × 155 mm
- Arm wall thickness
- 3.5 mm
| Projection (m) | Minimum width (m) |
|---|---|
| 1.5 | 2.05 |
| 2 | 2.55 |
| 2.5 | 3.05 |
| 3 | 3.55 |
| 3.5 | 4.05 |
| 4 | 4.55 |
The 7 × 4 m configuration uses three arms and three wall brackets. Confirm LED colour temperature when ordering.
See model detailsT-series retractable folding roofs
- Projection up to 7 m
- T700
- Projection up to 9 m
- T900
- Projection up to 12 m; area ≤72 m²
- T1200
| Model | Width limit (m) | Projection limit (m) | Rail section |
|---|---|---|---|
| T700 | 8 | 7 | 130 × 70 × 2.5 mm |
| T900 | 8 | 9 | 170 × 98 × 2.5 mm |
| T1200 | 8 | 12 | 200 × 130 × 2.5 mm |
T1200: width ≤8 m, projection ≤12 m and total unit area ≤72 m² must all be met. Standard PVC fabric; Sauleda available as an option.
See model detailsBefore you approve the order
- Confirm model, overall width, projection and the drawing revision in one written order.
- Match mounting parts, fabric reference, finish and controls to the quotation; document any substitution.
- Agree delivery contents, site-work responsibilities, operating instructions and the service contact.