
For a mixed wholesale order, give every unit a unique line reference and approved configuration. Match model, dimensions, fabric, controls and installation parts before discussing packing or a combined shipment.
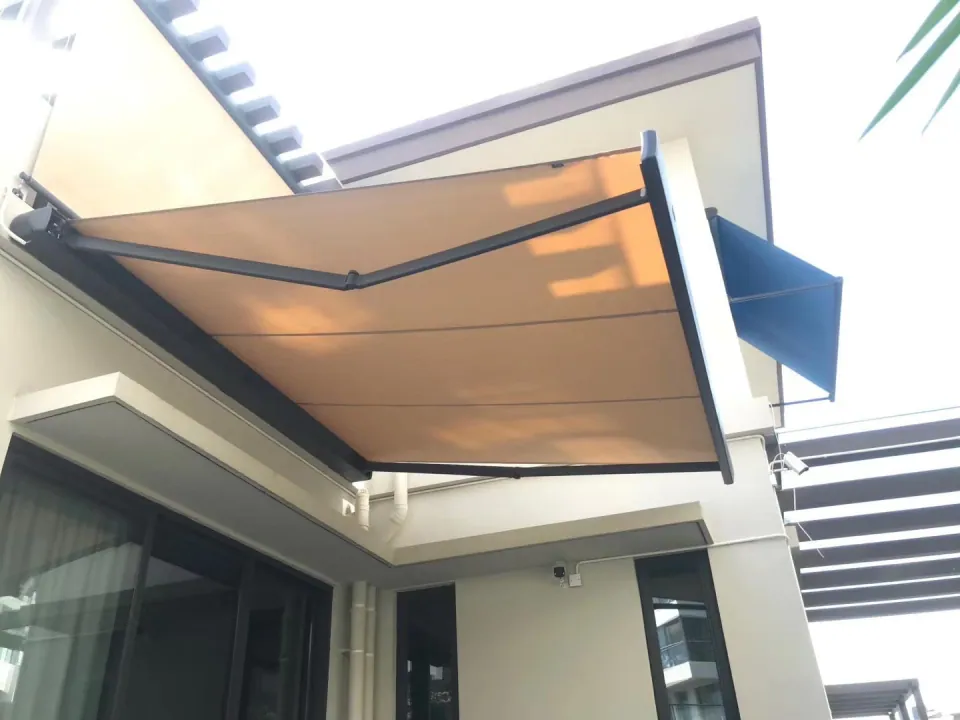
Use one row per configuration
Two awnings of equal width may require different projection, bracket type or motor package. Record quantity only after those fields match; otherwise a single total can conceal incompatible parts.
Link packing marks to installation units
Request package dimensions and weights from the confirmed packing plan, not from product width alone. Use unit references on loose hardware boxes so installers can match parts without opening every crate.
Control substitutions and repeat orders
Archive drawing revision, colour sample and motor references for each order line. Require written acceptance before substituting profiles, fabrics or controls in a repeat batch, even when the trade name stays unchanged.
Specifications behind this guide
QHA full-cassette awning
- Listed width range
- 2-6 m
- Projection in size table
- 1.5-3.5 m
| Projection (m) | Minimum width (m) |
|---|---|
| 1.5 | 2 |
| 2 | 3 |
| 2.5 | 3.5 |
| 3 | 4 |
| 3.5 | 4.5 |
The 3.5 m projection requires a width of at least 4.5 m and confirmation of availability. Ceiling mounting requires custom brackets.
See model detailsQHB full-cassette awning
- Listed width range
- 2-6 m
- Listed projection range
- 1.5-4 m
| Projection (m) | Minimum width (m) |
|---|---|
| 1.5 | 2 |
| 2 | 2.5 |
| 2.5 | 3 |
| 3 | 3.5 |
| 3.5 | 4 |
| 4 | 4.5 |
A 4 m projection requires at least 4.5 m width. Arm lighting is optional; select fabric, manual or motorised operation, and mounting brackets with your order.
See model detailsQHC full-cassette awning
- Listed width range
- 2.05-7 m
- Listed projection range
- 1.5-4 m
- Cassette section
- 247 × 155 mm
- Arm wall thickness
- 3.5 mm
| Projection (m) | Minimum width (m) |
|---|---|
| 1.5 | 2.05 |
| 2 | 2.55 |
| 2.5 | 3.05 |
| 3 | 3.55 |
| 3.5 | 4.05 |
| 4 | 4.55 |
The 7 × 4 m configuration uses three arms and three wall brackets. Confirm LED colour temperature when ordering.
See model detailsT-series retractable folding roofs
- Projection up to 7 m
- T700
- Projection up to 9 m
- T900
- Projection up to 12 m; area ≤72 m²
- T1200
| Model | Width limit (m) | Projection limit (m) | Rail section |
|---|---|---|---|
| T700 | 8 | 7 | 130 × 70 × 2.5 mm |
| T900 | 8 | 9 | 170 × 98 × 2.5 mm |
| T1200 | 8 | 12 | 200 × 130 × 2.5 mm |
T1200: width ≤8 m, projection ≤12 m and total unit area ≤72 m² must all be met. Standard PVC fabric; Sauleda available as an option.
See model detailsBefore you approve the order
- Confirm model, overall width, projection and the drawing revision in one written order.
- Match mounting parts, fabric reference, finish and controls to the quotation; document any substitution.
- Agree delivery contents, site-work responsibilities, operating instructions and the service contact.