
The supplied folding-roof brochure includes steel-supported installations. This makes the layout worth discussing, but an existing frame needs its own dimensional and structural review before a roof can be specified.
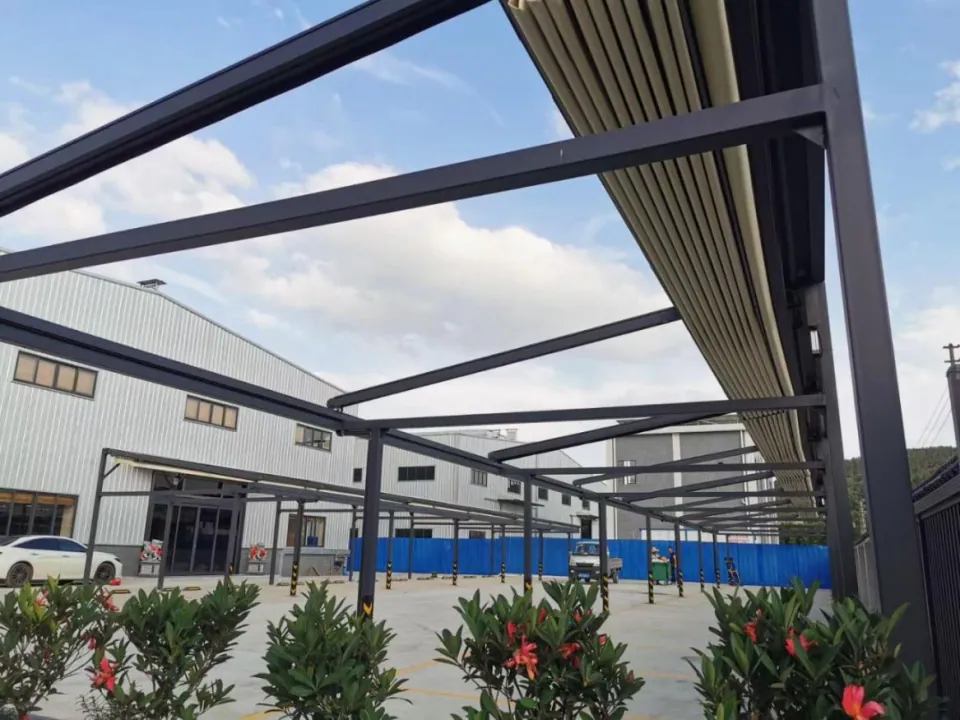
Survey more than the outer rectangle
Record beam spacing, levels, available fixing faces and obstructions. Include photographs of joints and access for lifting components. Existing column locations may determine separate roof bays rather than one uninterrupted unit.
Coordinate two systems
Assign responsibility for the supporting frame and the roof connections. Select T700, T900 or T1200 only after checking projection and rail dimensions. A larger rail section does not by itself validate the existing steelwork.
Finish with drainage and access
Mark the low edge and outlet routes before finalising the roof slope. Leave access to motors, fabric and gutters. Ask the quotation to separate any steel modifications from the roof supply.
Specifications behind this guide
T-series retractable folding roofs
- Projection up to 7 m
- T700
- Projection up to 9 m
- T900
- Projection up to 12 m; area ≤72 m²
- T1200
| Model | Width limit (m) | Projection limit (m) | Rail section |
|---|---|---|---|
| T700 | 8 | 7 | 130 × 70 × 2.5 mm |
| T900 | 8 | 9 | 170 × 98 × 2.5 mm |
| T1200 | 8 | 12 | 200 × 130 × 2.5 mm |
T1200: width ≤8 m, projection ≤12 m and total unit area ≤72 m² must all be met. Standard PVC fabric; Sauleda available as an option.
See model detailsBefore you approve the order
- Confirm model, overall width, projection and the drawing revision in one written order.
- Match mounting parts, fabric reference, finish and controls to the quotation; document any substitution.
- Agree delivery contents, site-work responsibilities, operating instructions and the service contact.