
The folding-roof brochure includes a 310 m² parking-area project with roof-open and roof-extended views. Its useful lesson is layout coordination; the area describes the project, not a single-unit specification.
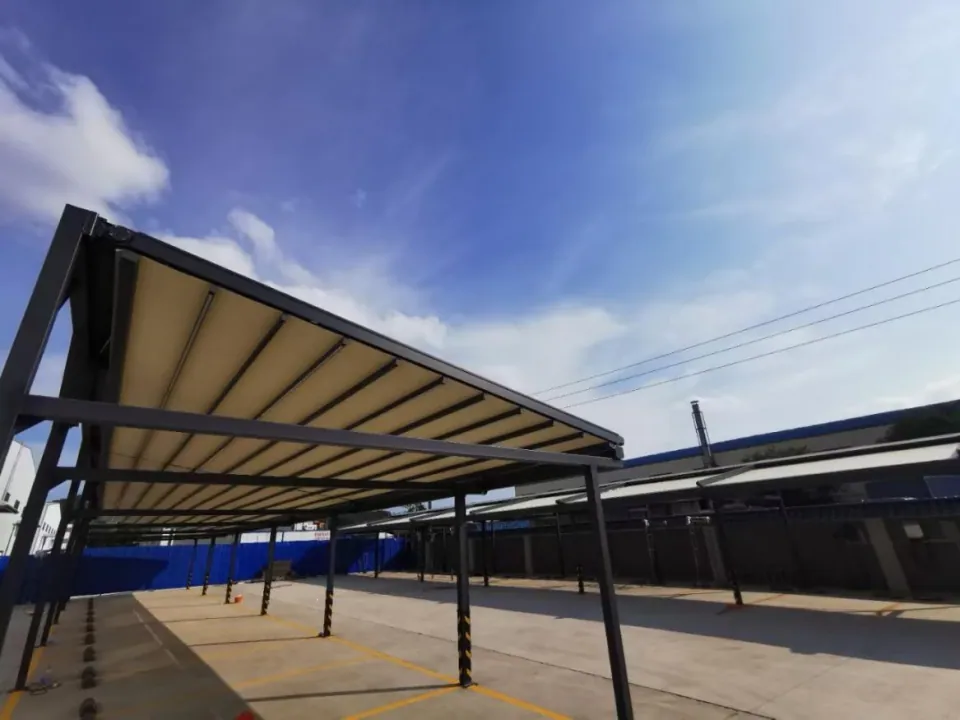
Measure vehicle movement, not only bays
Record vehicle height, door opening and turning routes together with marked parking spaces. Check how front posts and gutters relate to those paths before selecting a module width.
Review both operating positions
Use the paired photographs to discuss fabric stacking and open-roof clearance. Ask for the actual retracted envelope on the proposed drawing rather than estimating it from a different project photograph.
Clarify the intended protection
A fabric shade should not be assumed equivalent to every rigid carport. State shade, rain and seasonal-use requirements separately and obtain the selected system’s documented operating limits.
Specifications behind this guide
T-series retractable folding roofs
- Projection up to 7 m
- T700
- Projection up to 9 m
- T900
- Projection up to 12 m; area ≤72 m²
- T1200
| Model | Width limit (m) | Projection limit (m) | Rail section |
|---|---|---|---|
| T700 | 8 | 7 | 130 × 70 × 2.5 mm |
| T900 | 8 | 9 | 170 × 98 × 2.5 mm |
| T1200 | 8 | 12 | 200 × 130 × 2.5 mm |
T1200: width ≤8 m, projection ≤12 m and total unit area ≤72 m² must all be met. Standard PVC fabric; Sauleda available as an option.
See model detailsBefore you approve the order
- Confirm model, overall width, projection and the drawing revision in one written order.
- Match mounting parts, fabric reference, finish and controls to the quotation; document any substitution.
- Agree delivery contents, site-work responsibilities, operating instructions and the service contact.